↓
Case Study 02
Long Lake
for Heidi Lachapelle Interiors - 2023
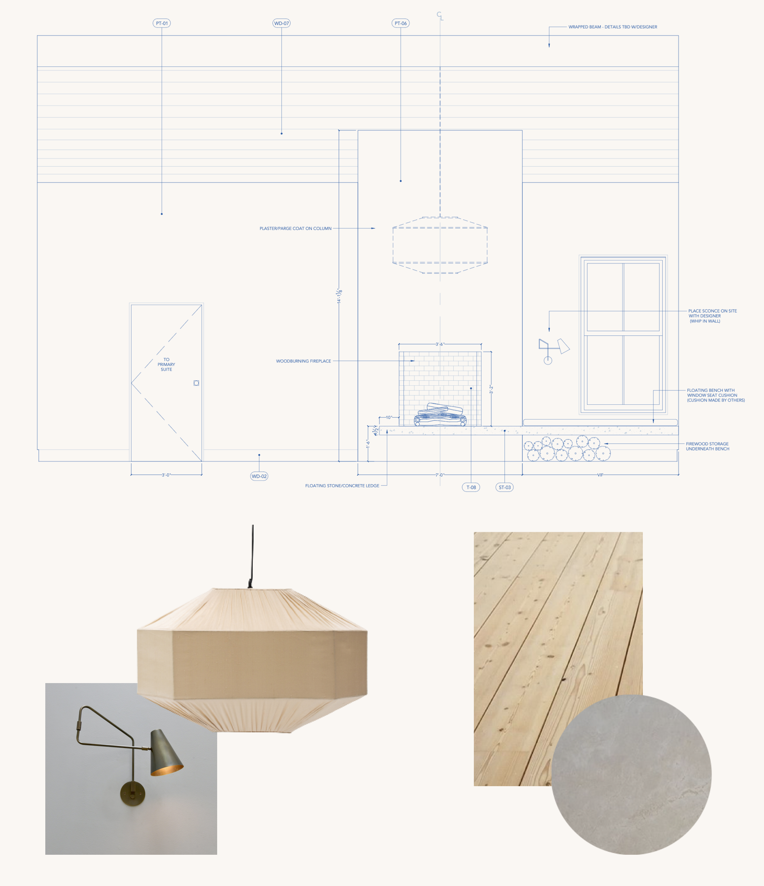
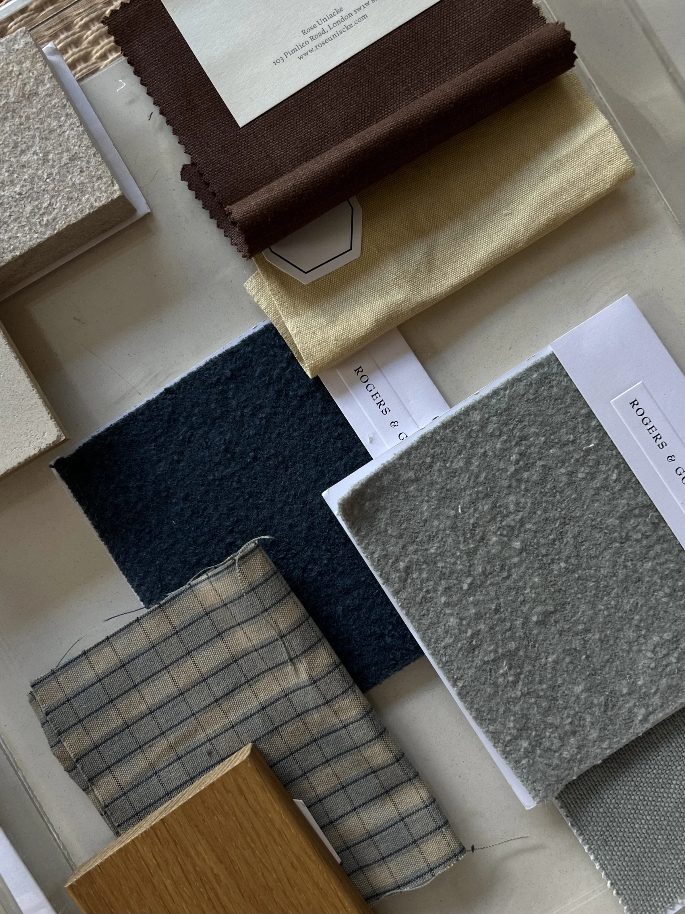
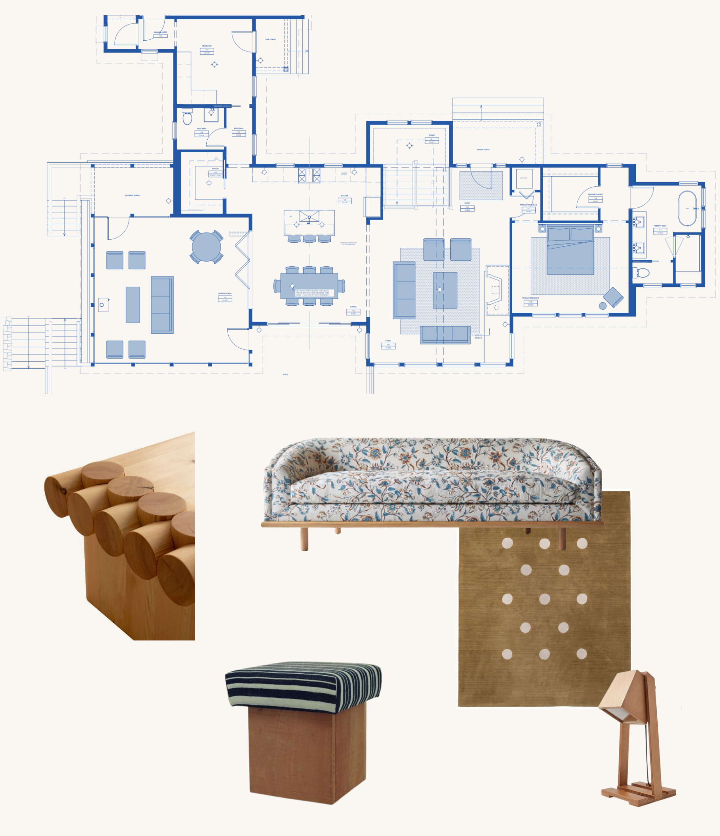
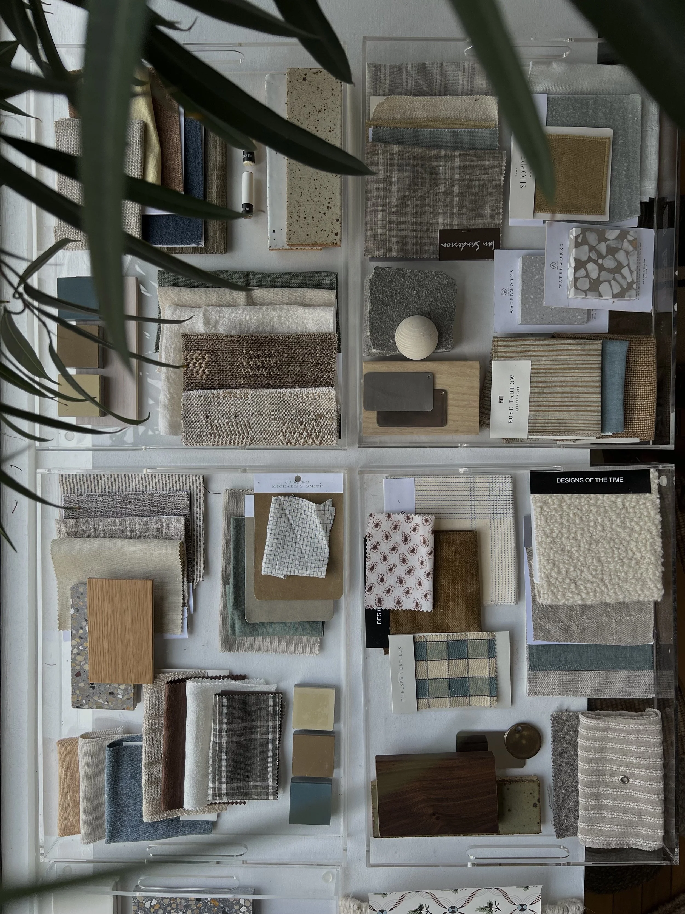
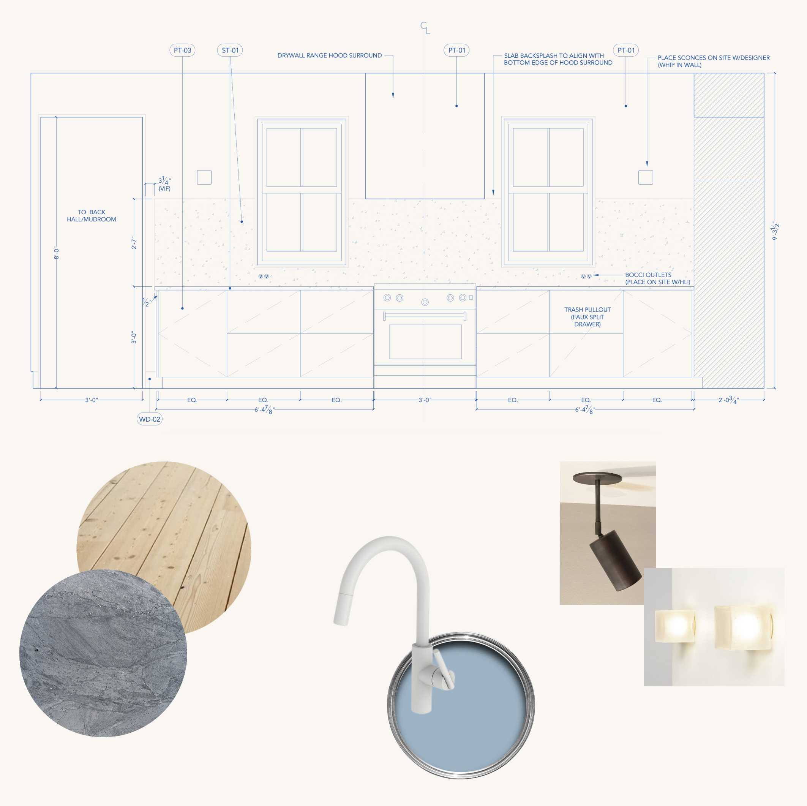
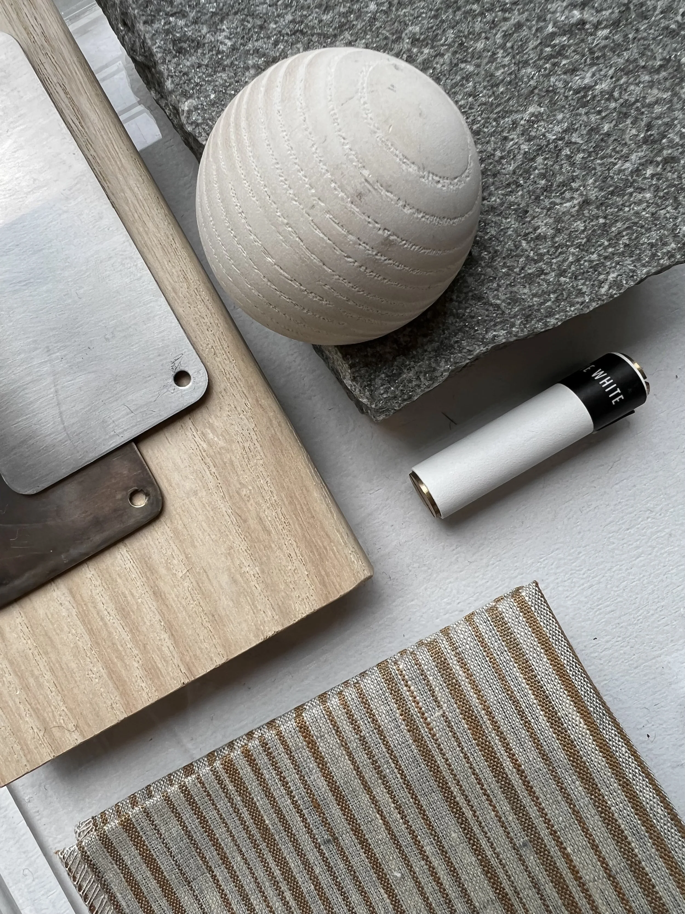
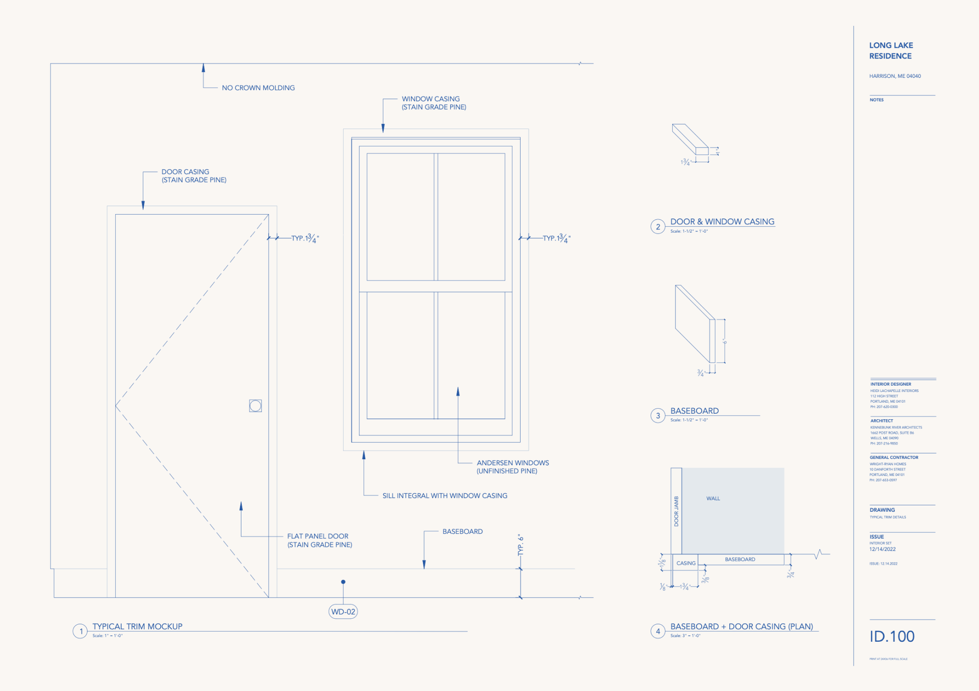
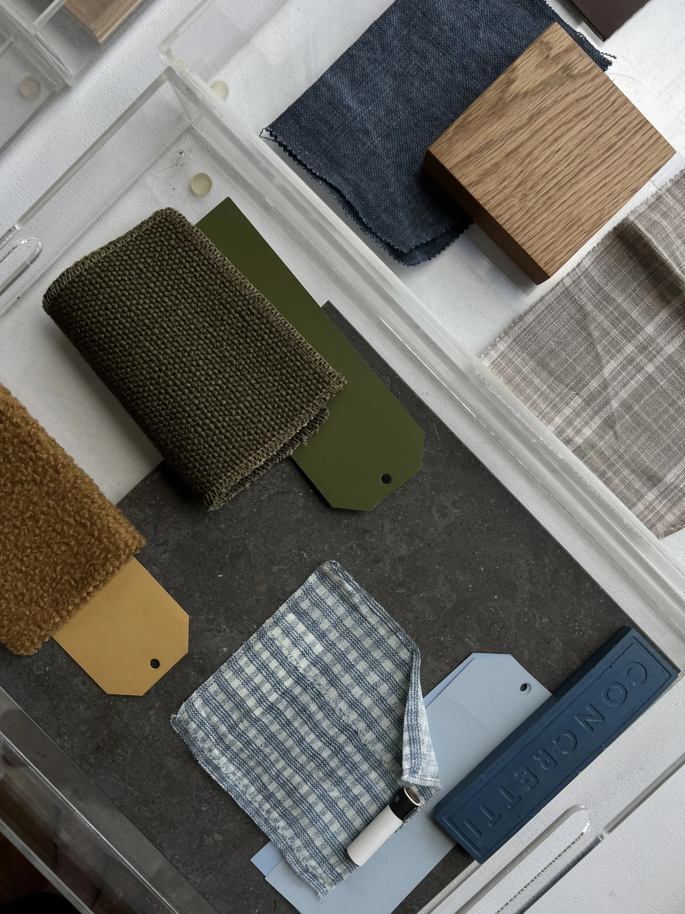
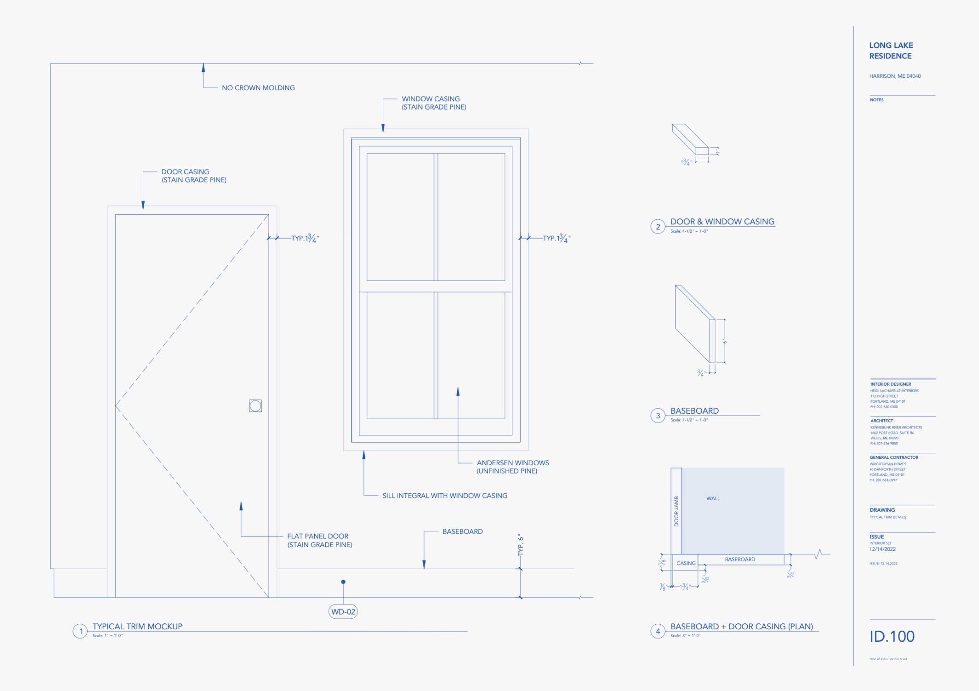
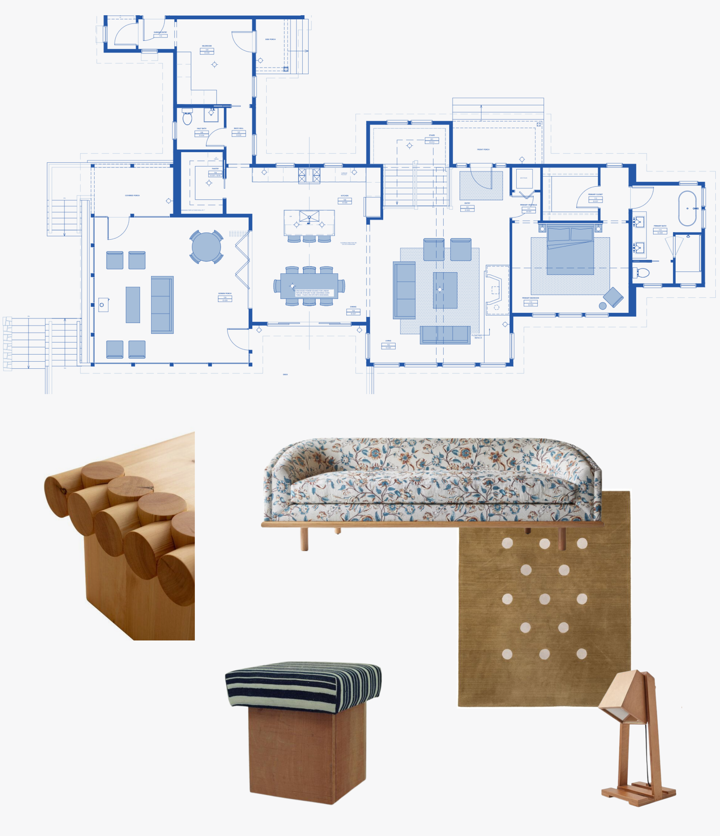
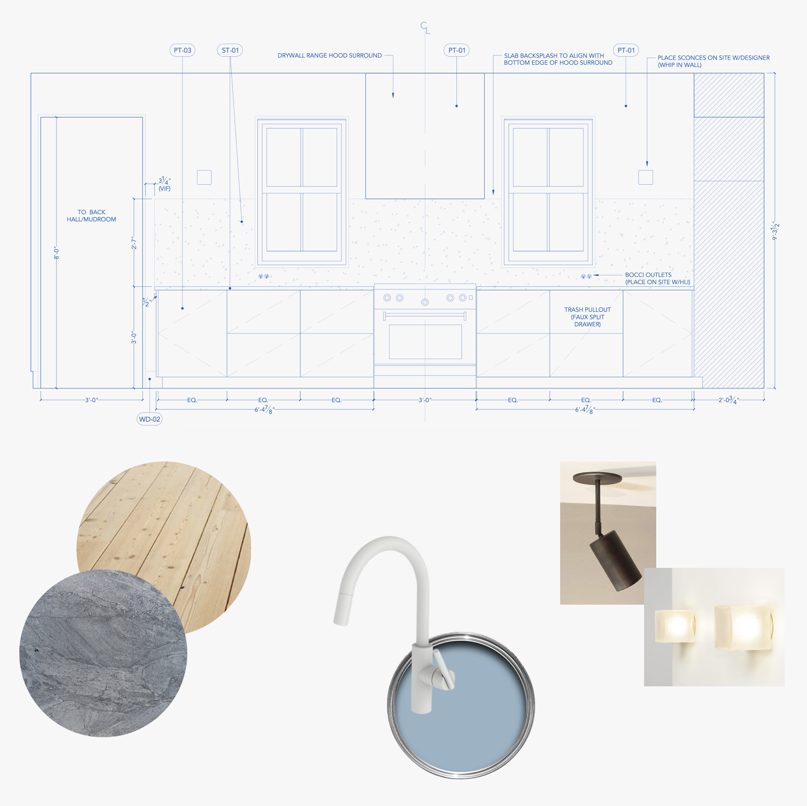
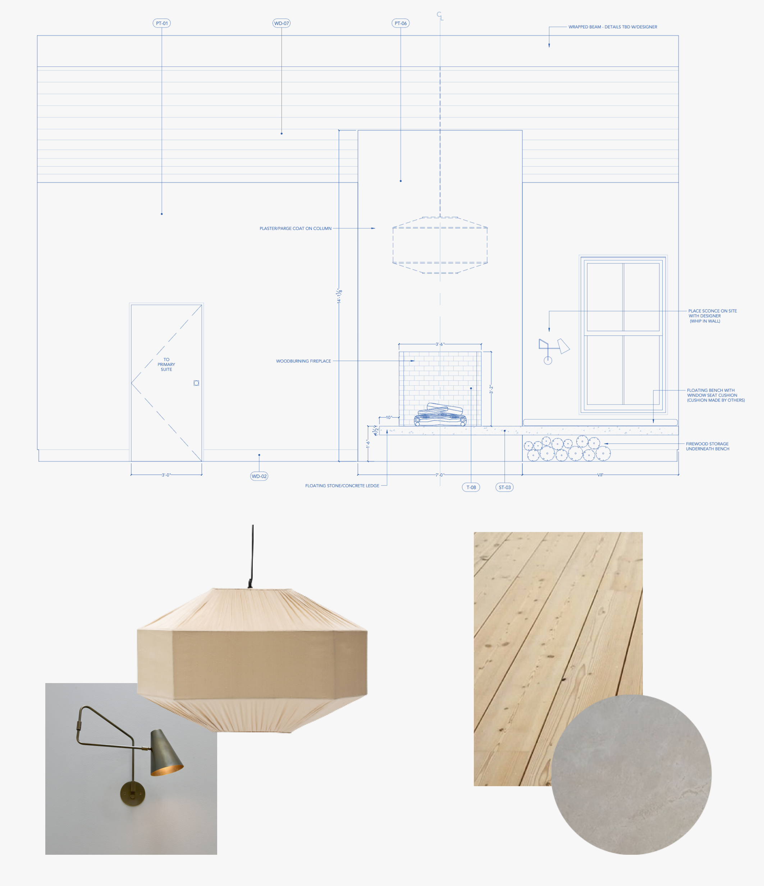
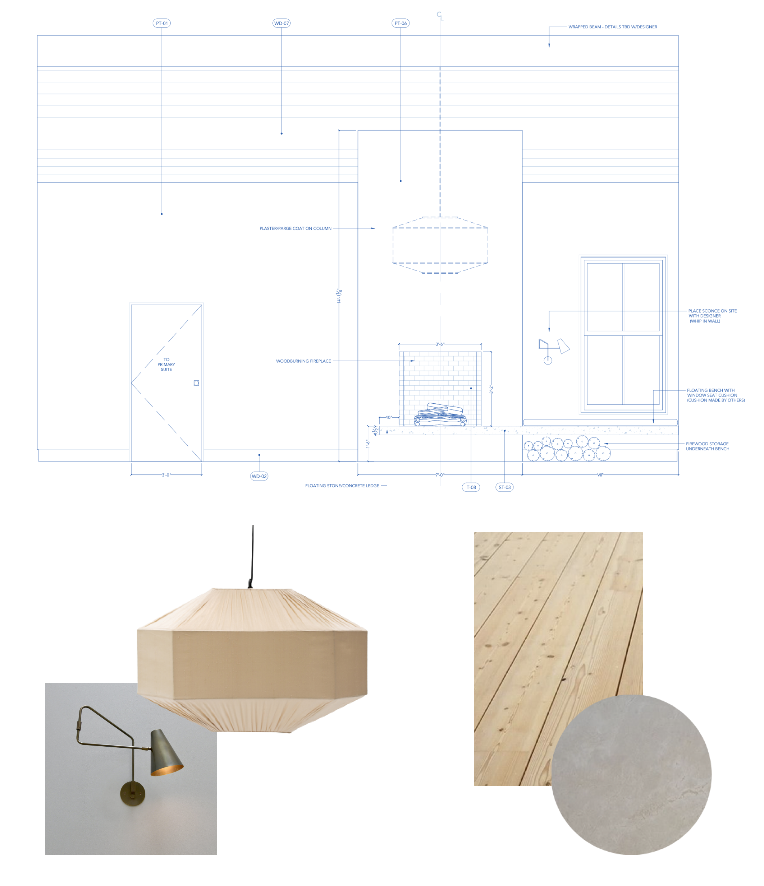
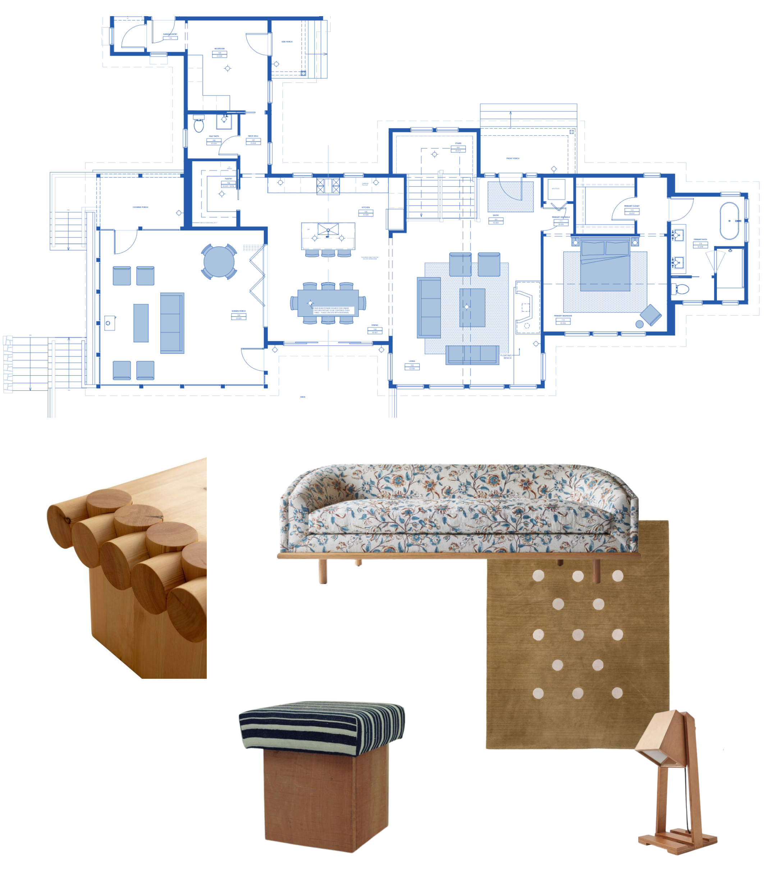
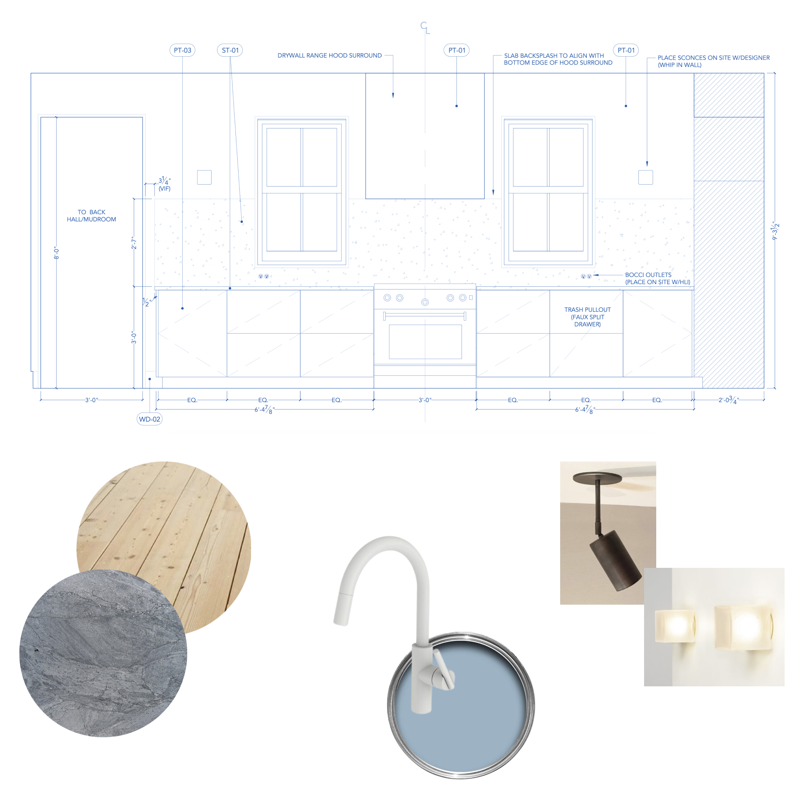
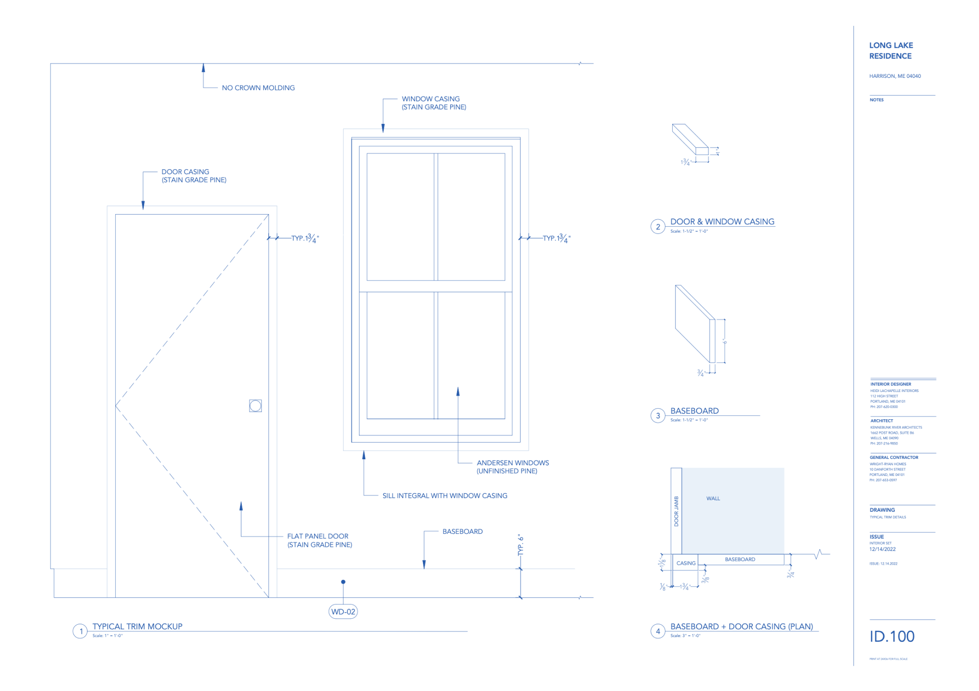
Starting with a floorplan shell and exterior elevations from the architect, I produced a full set of interior drawings and fixture/finish schedules for this home. With FF+E selections now underway, the home will be brought to life by a deliberate blend of contemporary shapes and softer textures and patterns.
Download: Full interior drawing set
Project Team
Principal: Heidi Lachapelle
Senior Designer: Katie Holloman
Junior Designer: Emily Mercer
Architect: Kennebunk River Architects
Build by Wright-Ryan
Case Study 02
Long Lake
for Heidi Lachapelle Interiors - 2023
Starting with a floorplan shell and exterior elevations from the architect, I produced a full set of interior drawings and fixture/finish schedules for this home. With FF+E selections now underway, the home will be brought to life by a deliberate blend of contemporary shapes and softer textures and patterns.
Download: Full interior drawing set
Project Team
Principal: Heidi Lachapelle
Senior Designer: Katie Holloman
Junior Designer: Emily Mercer
Architect: Kennebunk River Architects
Build by Wright-Ryan
Case Study 02
Long Lake
for Heidi Lachapelle Interiors - 2023
Starting with a floorplan shell and exterior elevations from the architect, I produced a full set of interior drawings and fixture/finish schedules for this home. With FF+E selections now underway, the home will be brought to life by a deliberate blend of contemporary shapes and softer textures and patterns.
Download: Full interior drawing set
Project Team
Principal: Heidi Lachapelle
Senior Designer: Katie Holloman
Junior Designer: Emily Mercer
Architect: Kennebunk River Architects
Build by Wright-Ryan