Case Study 01
Lake Winnipesaukee Treehouse
for Heidi Lachapelle Interiors - 2022
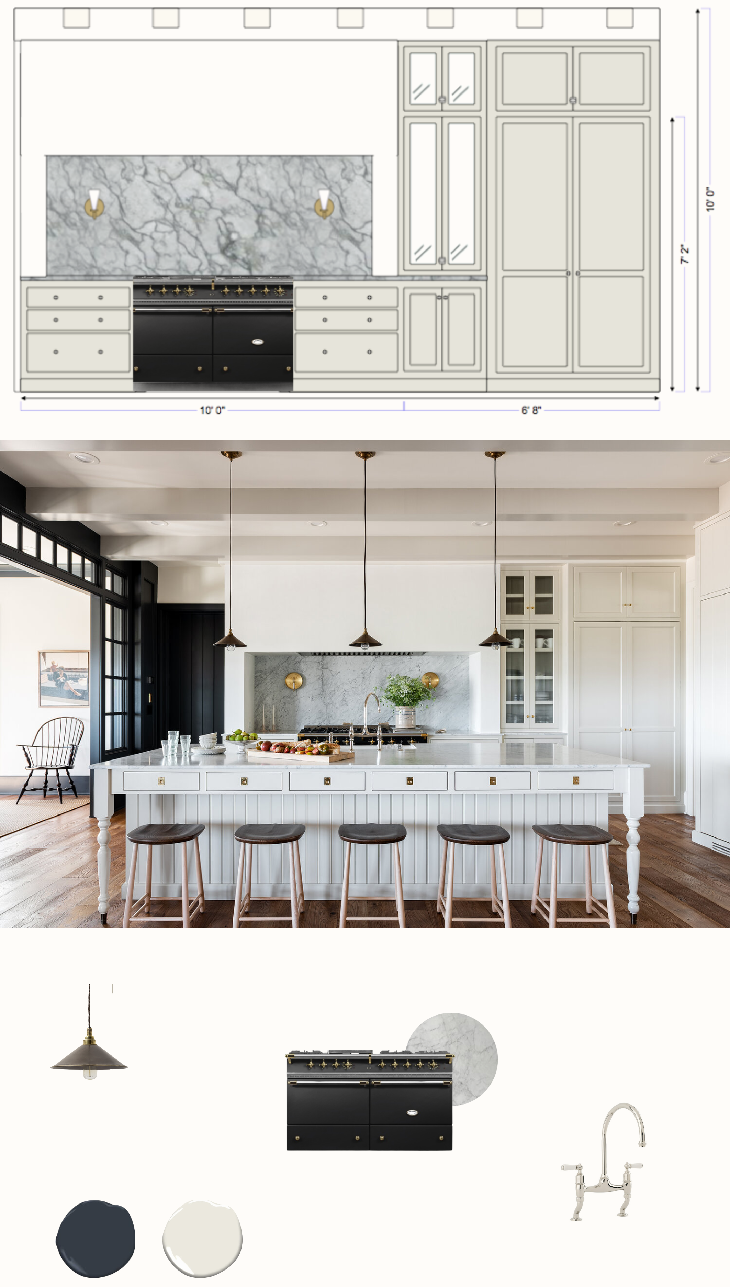
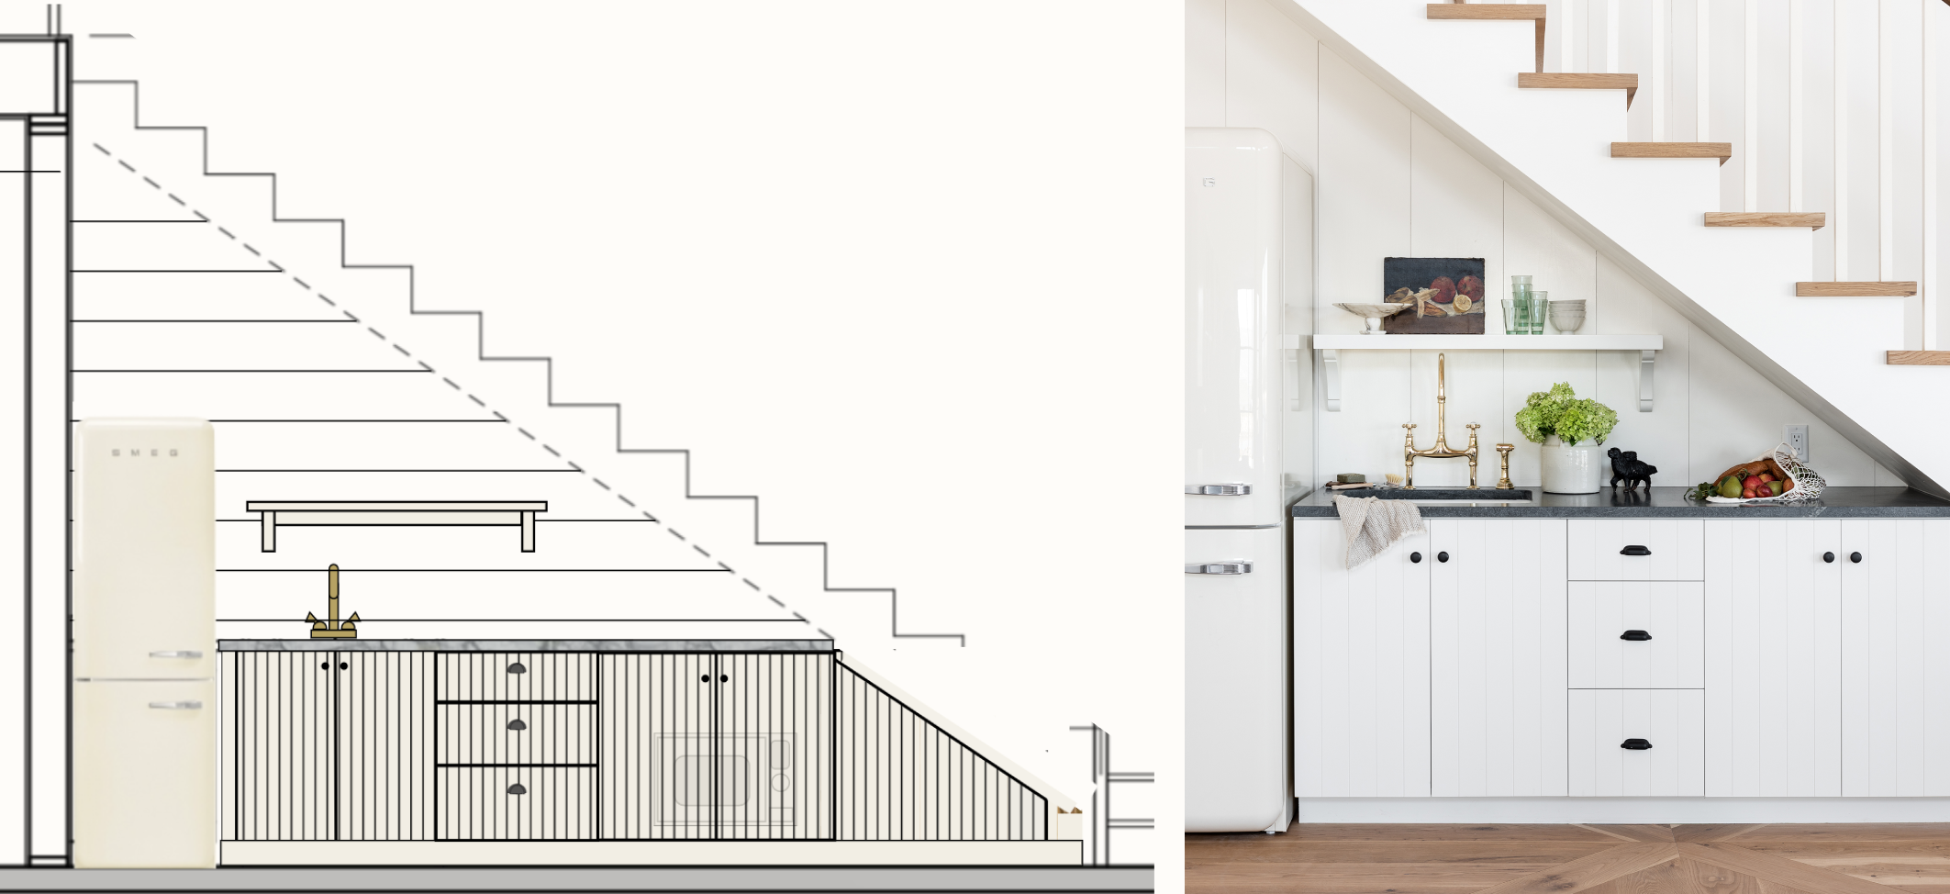
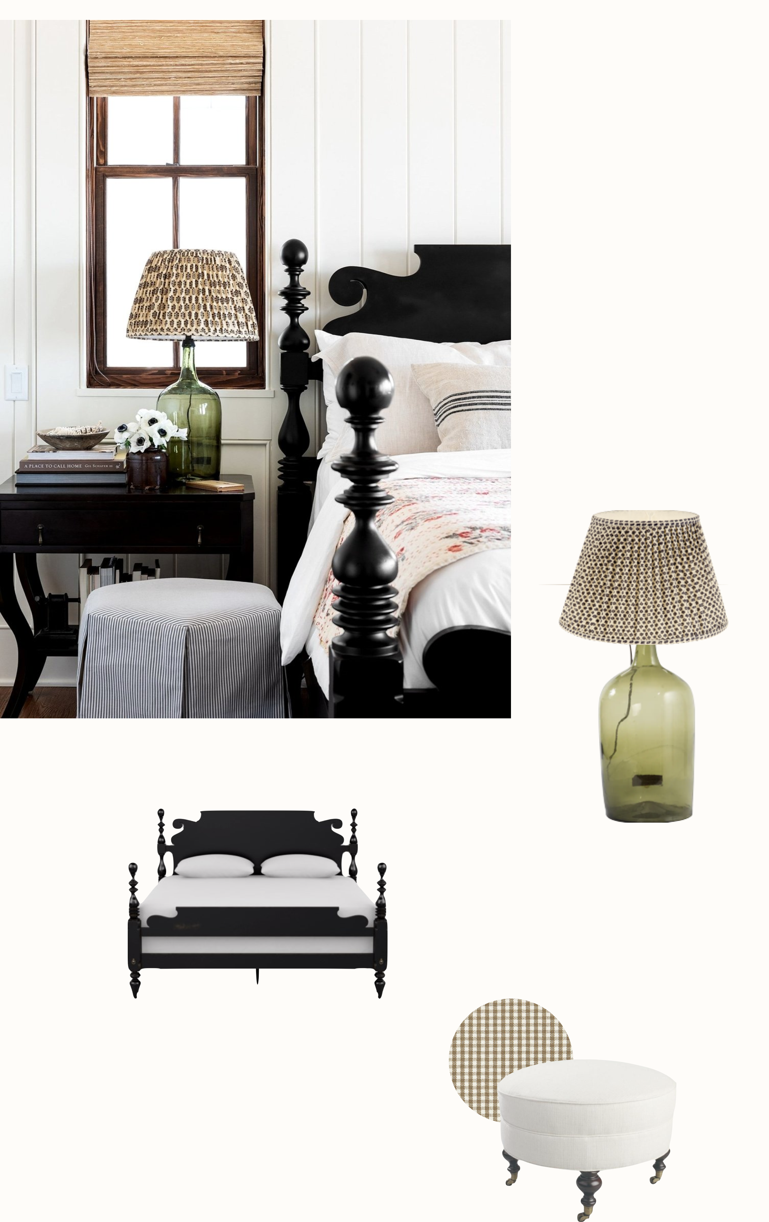
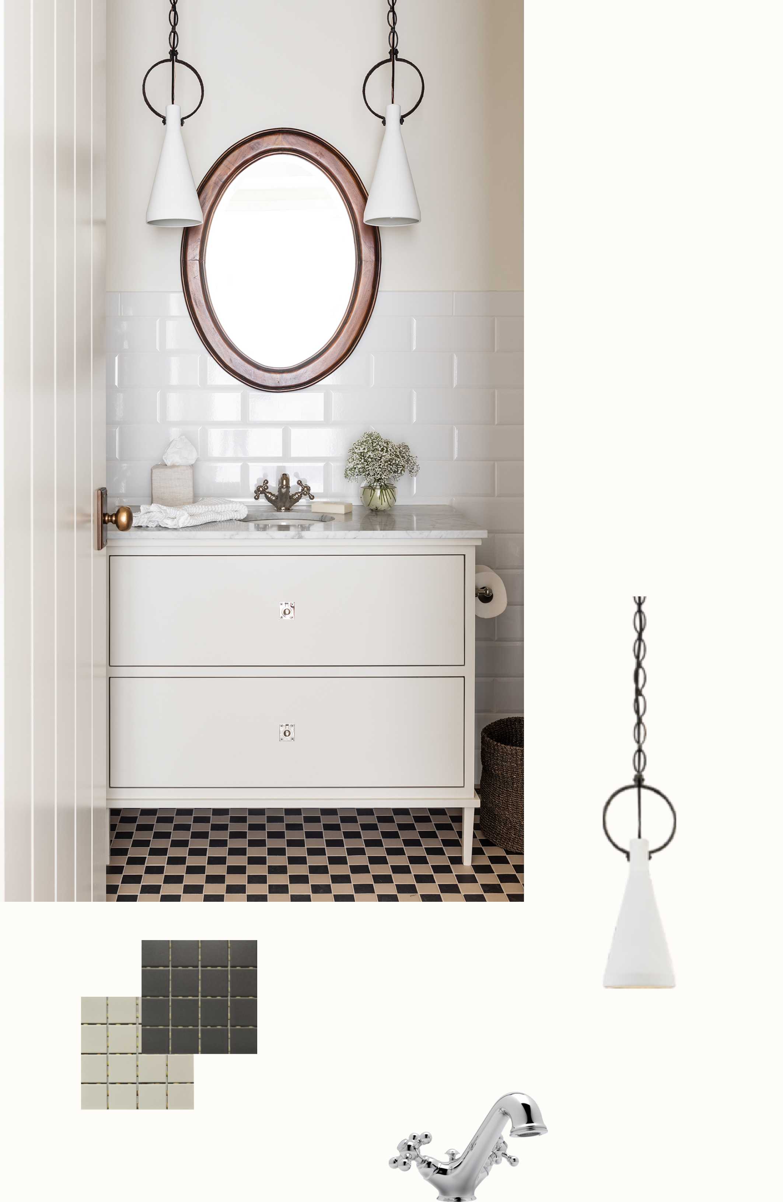
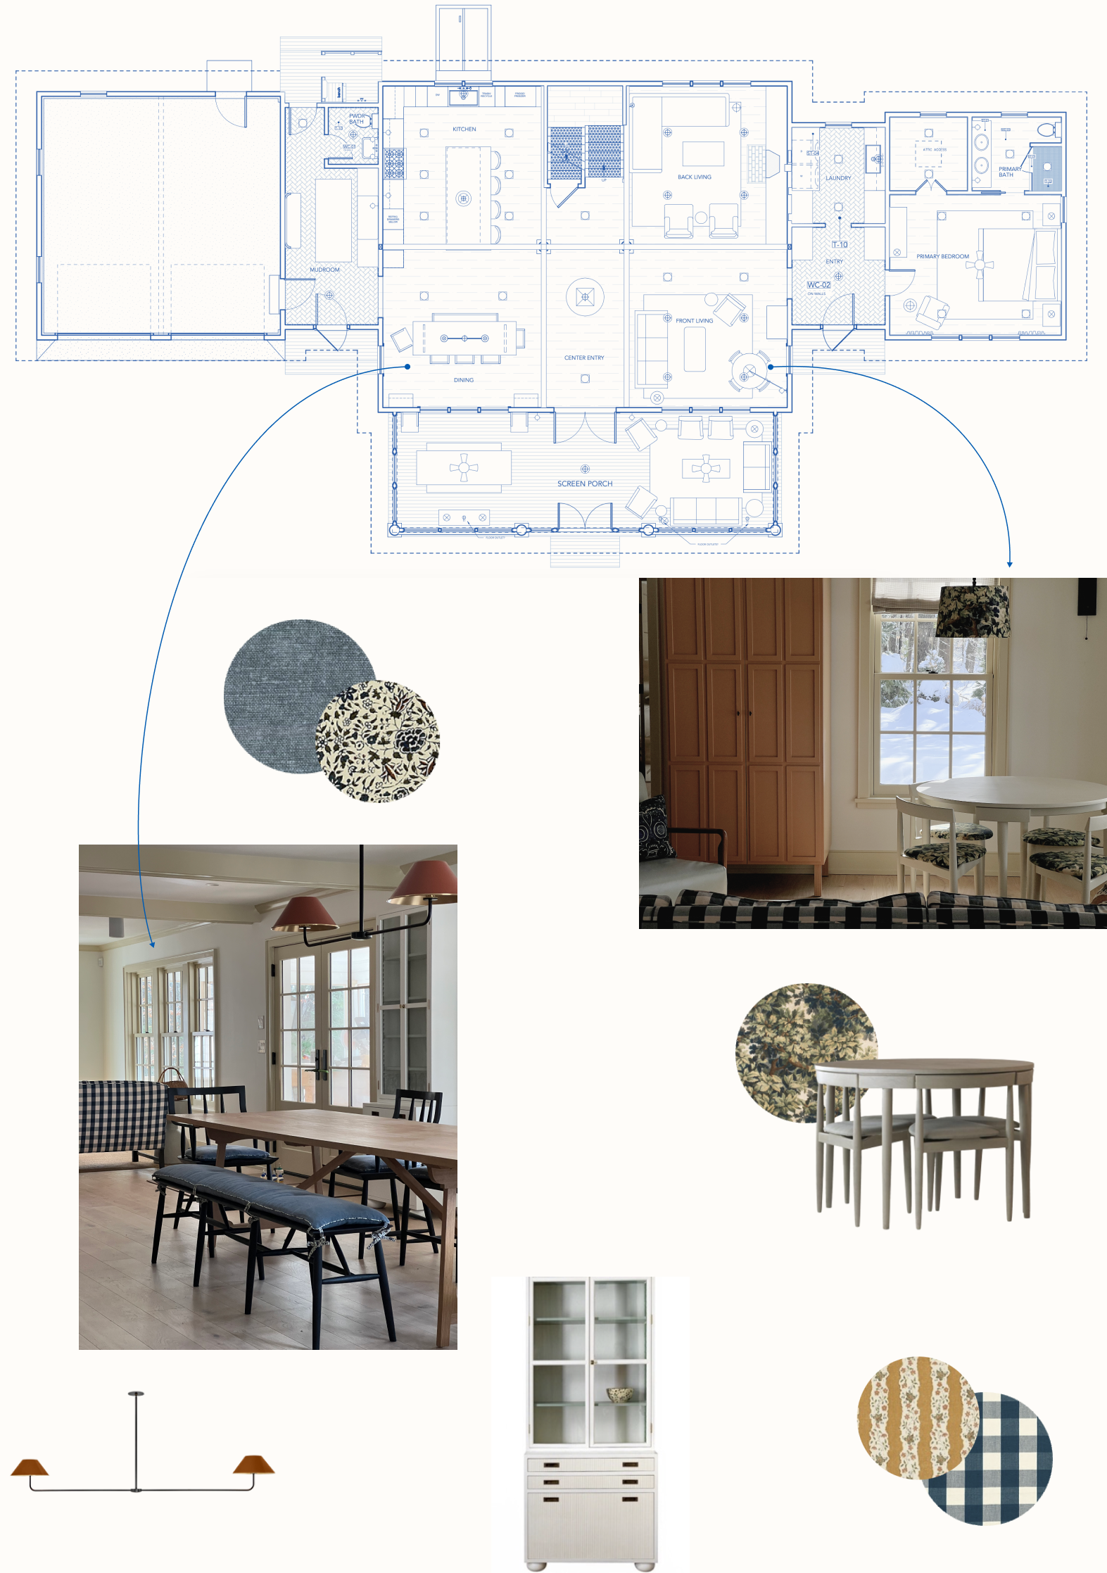
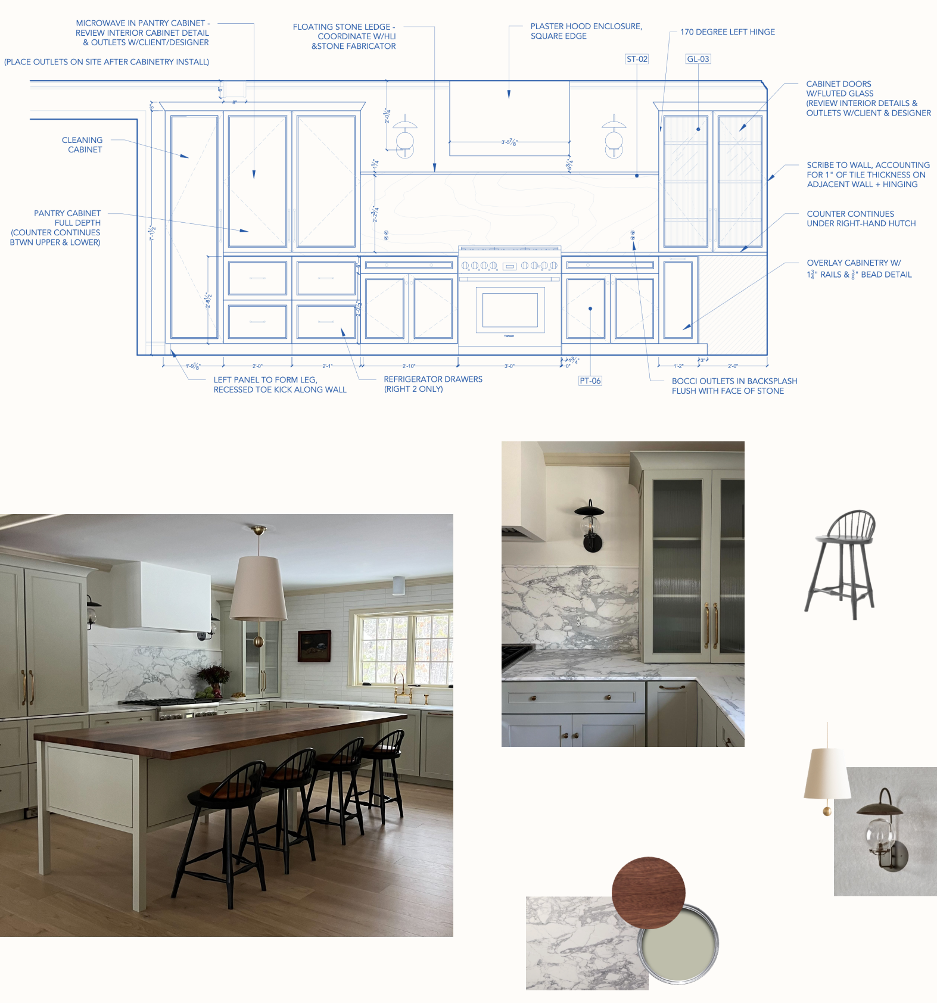
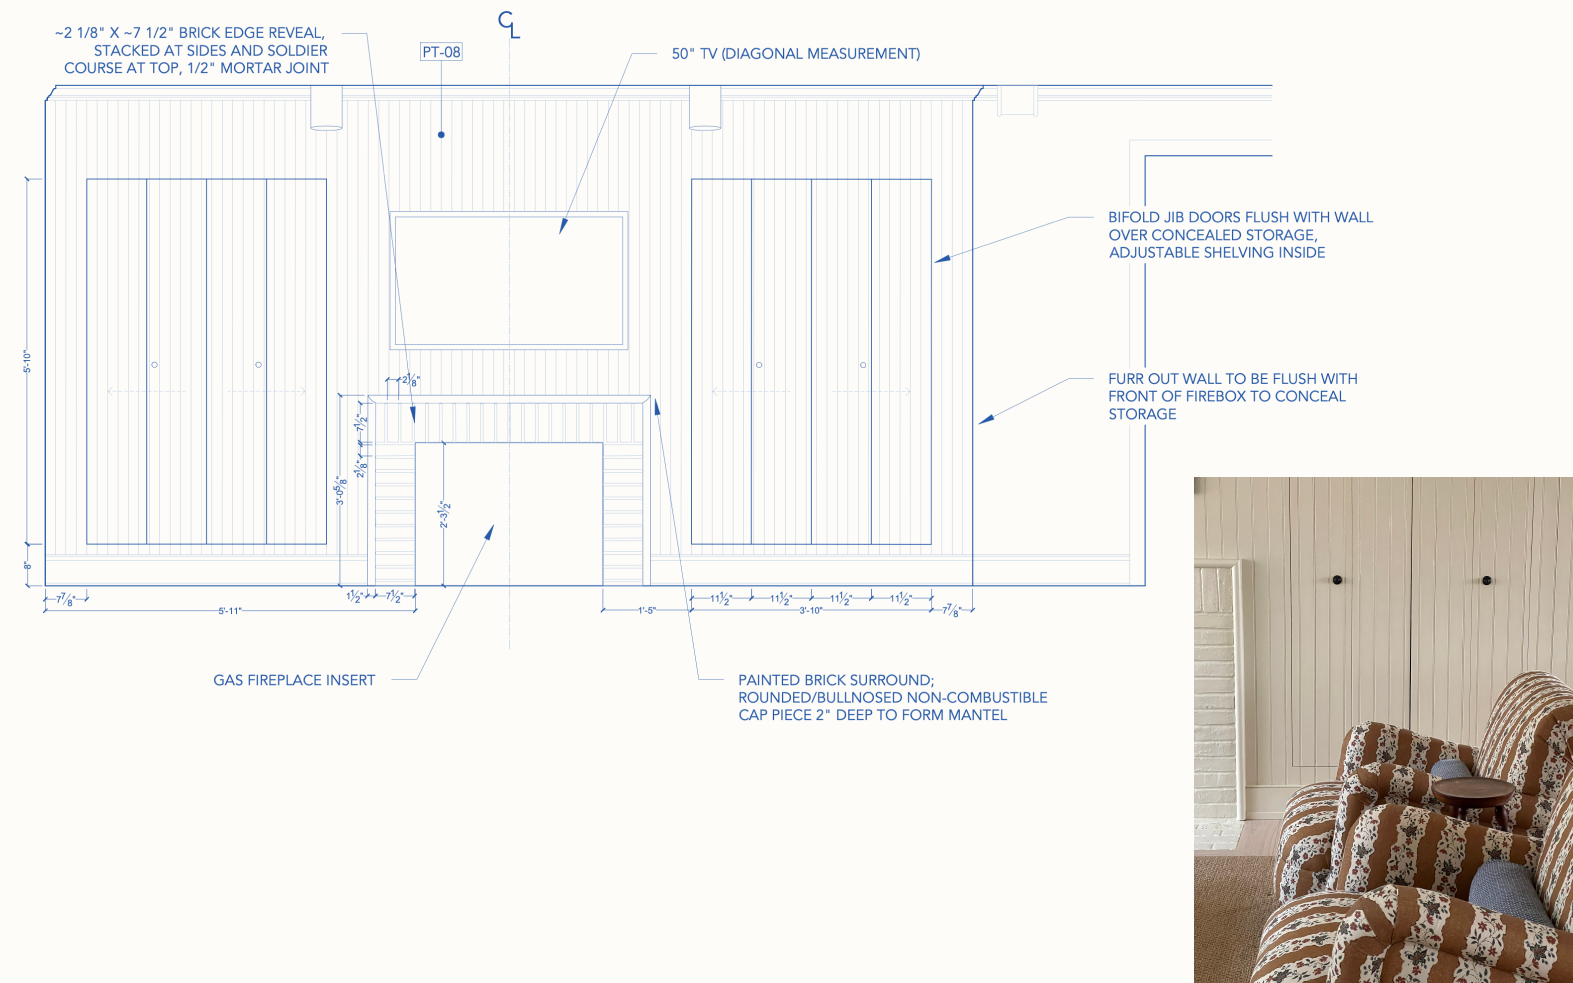
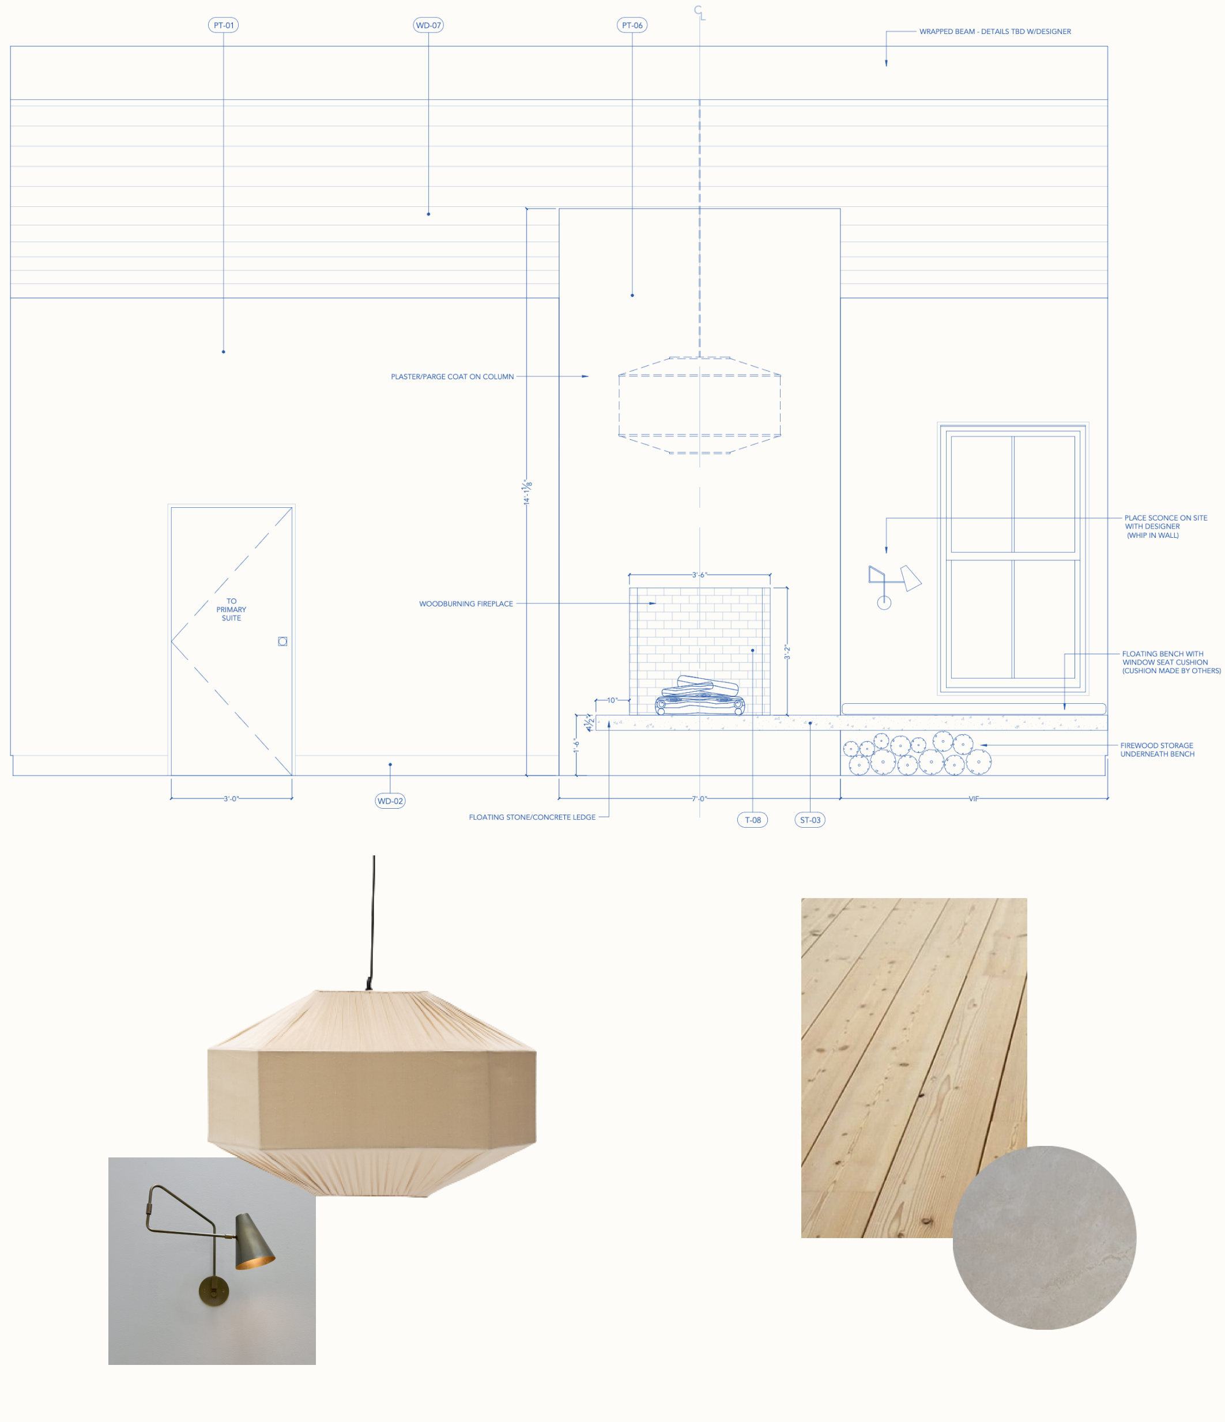
The Treehouse is a new construction home warmly layered to feel like a historic property, tucked into the woods surrounding Lake Winnipesaukee. With a design brief already underway when I joined the team, I jumped in to produce project documentation, then carried out FF+E selections and schedules, and led coordination with the builder & tradespeople to implement the design.
Download: Full interior drawing set
Download: Design overview document
See: Project gallery
Project Team
Principal: Heidi Lachapelle
Lead Designers: Katie Holloman, Kacee Witherbee
Architect: Streibert Associates
Build: Wood & Clay Fine Homes
Case Study 02
Long Lake
for Heidi Lachapelle Interiors - 2023
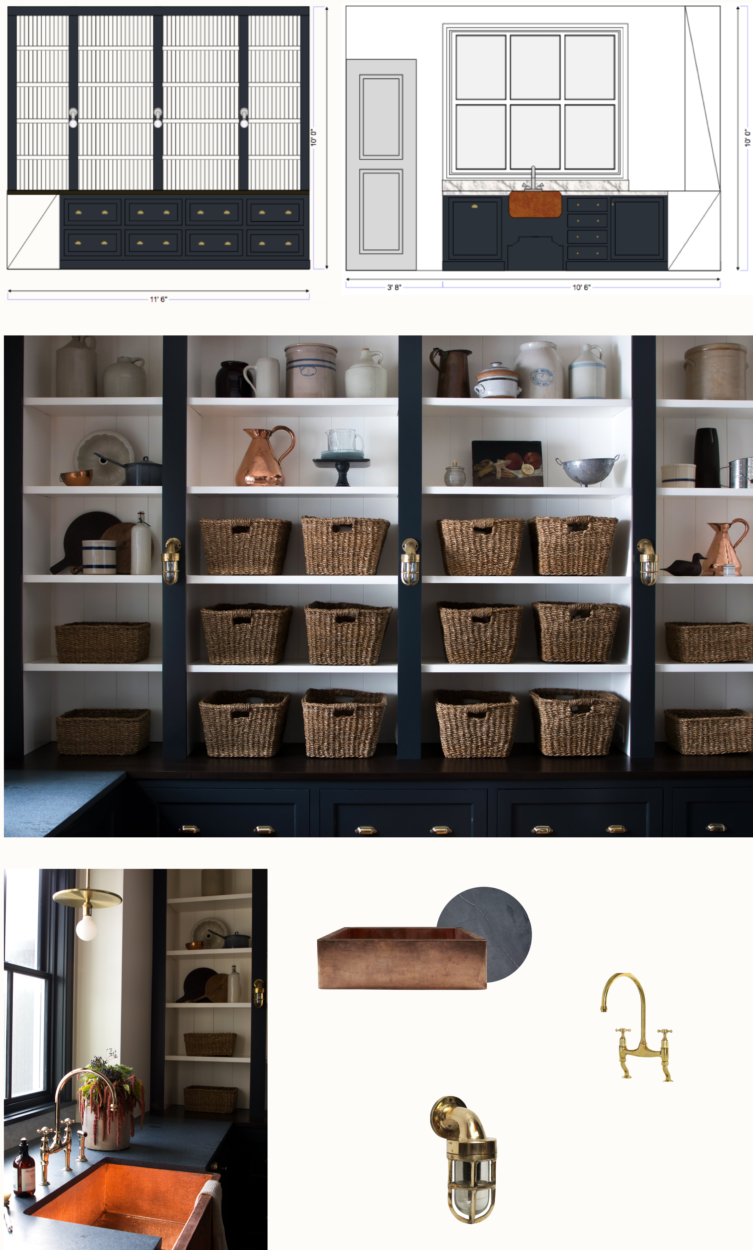
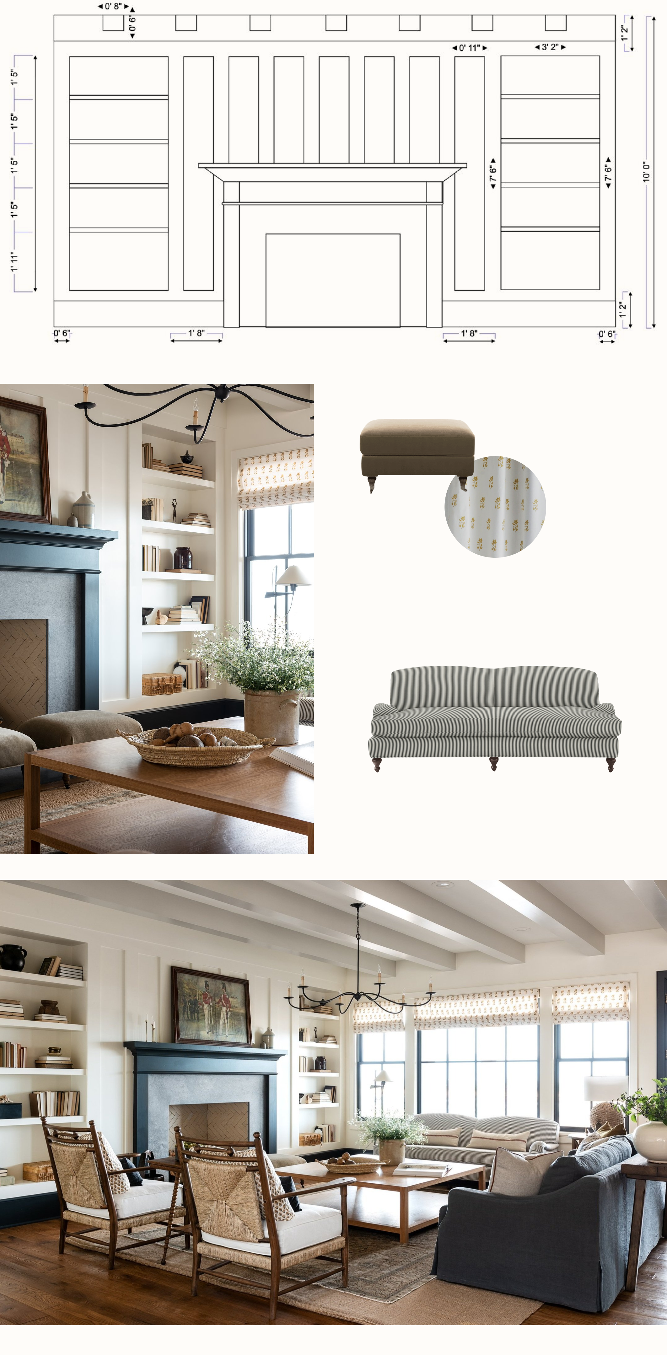
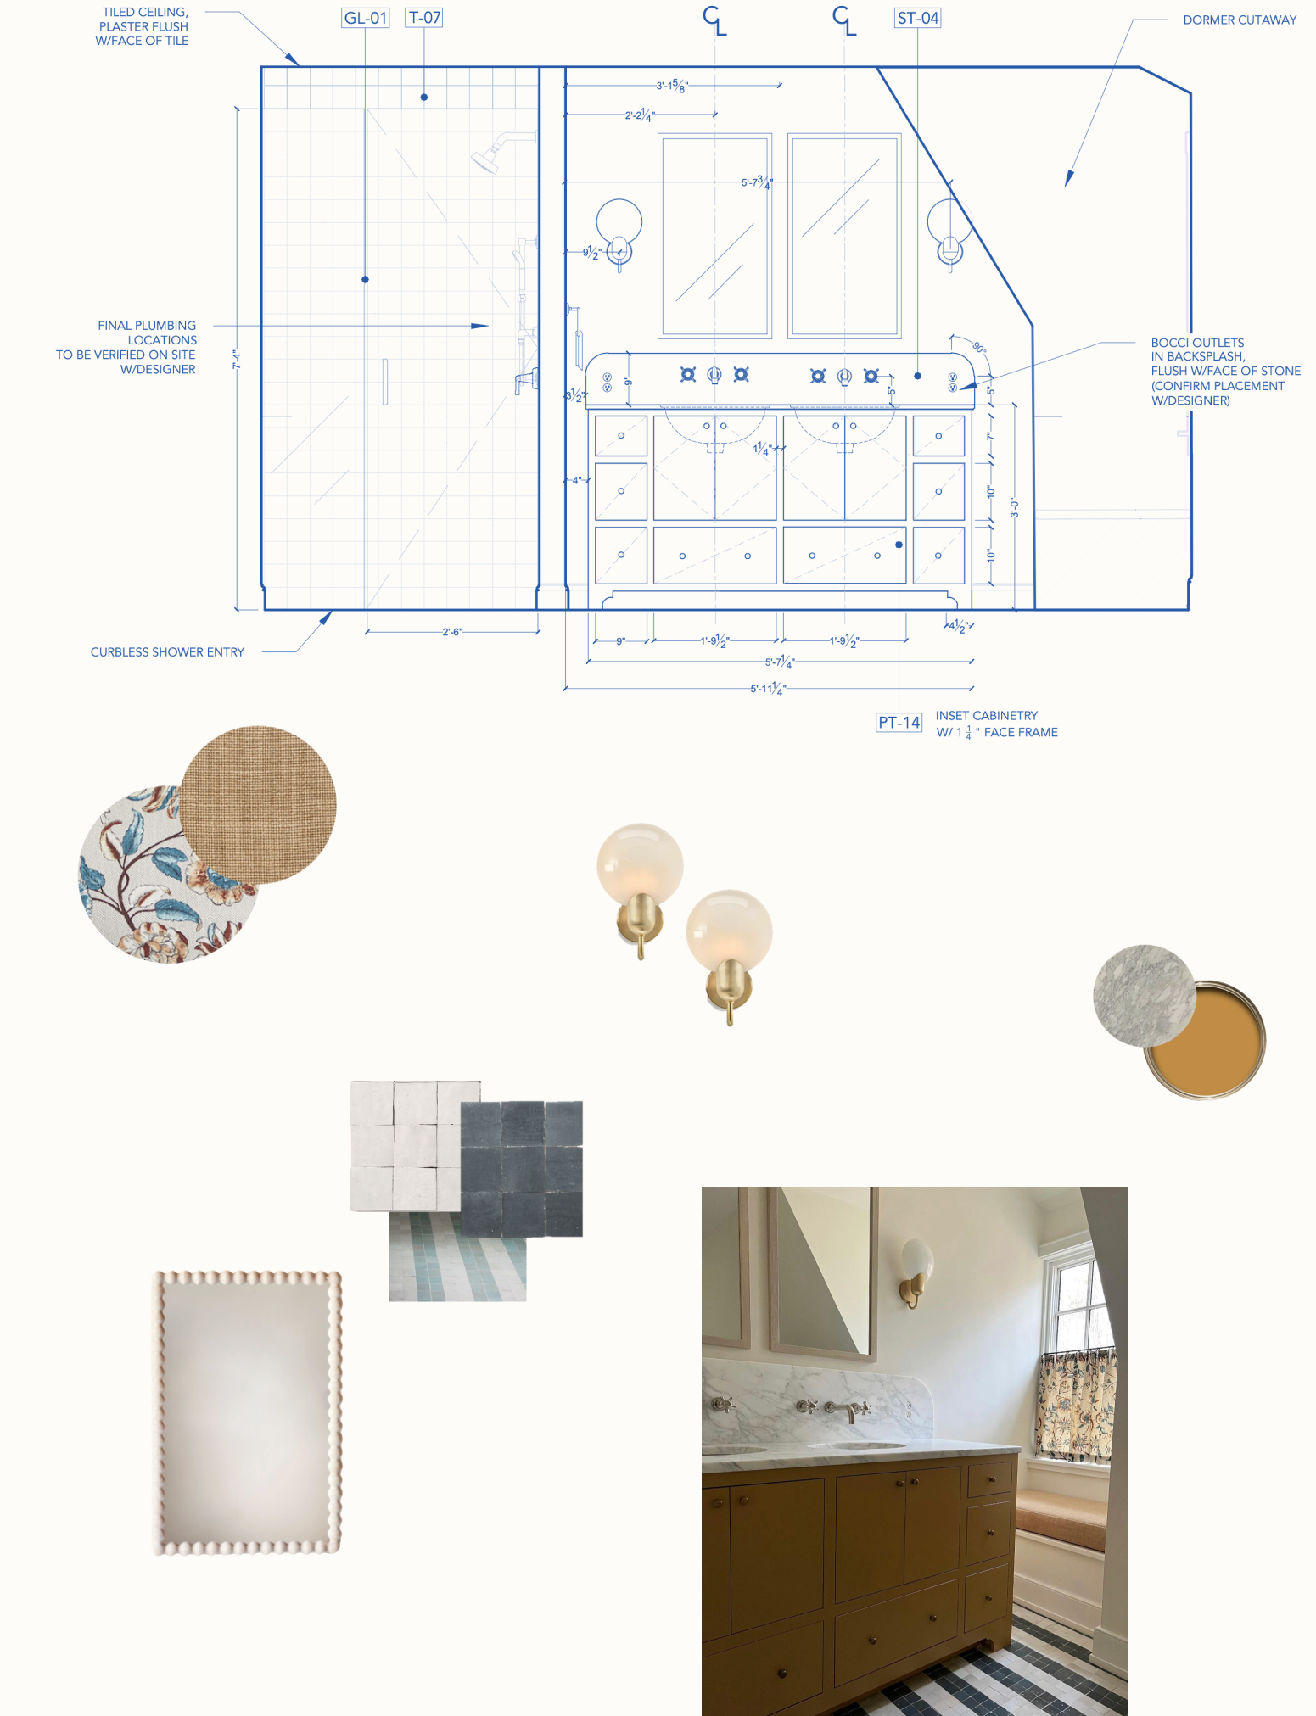
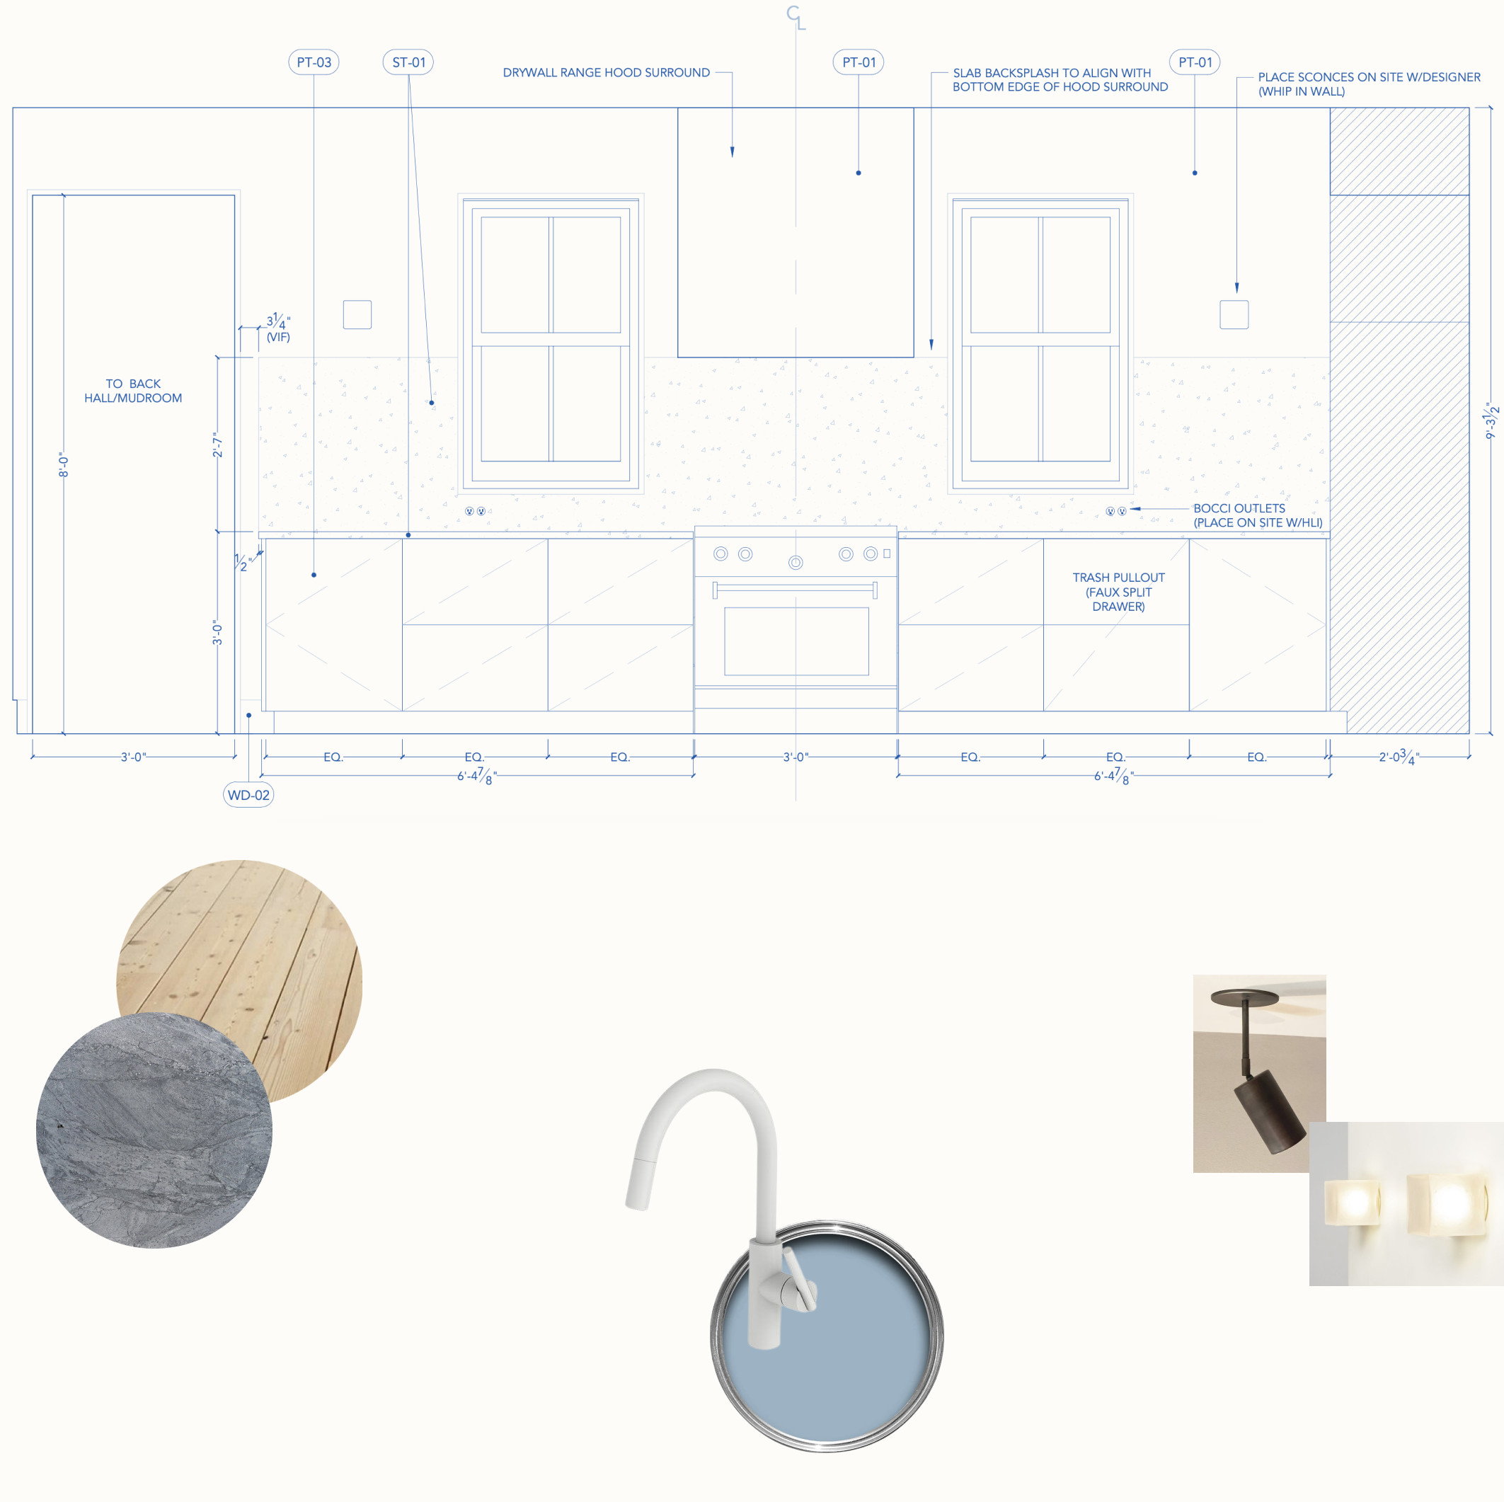
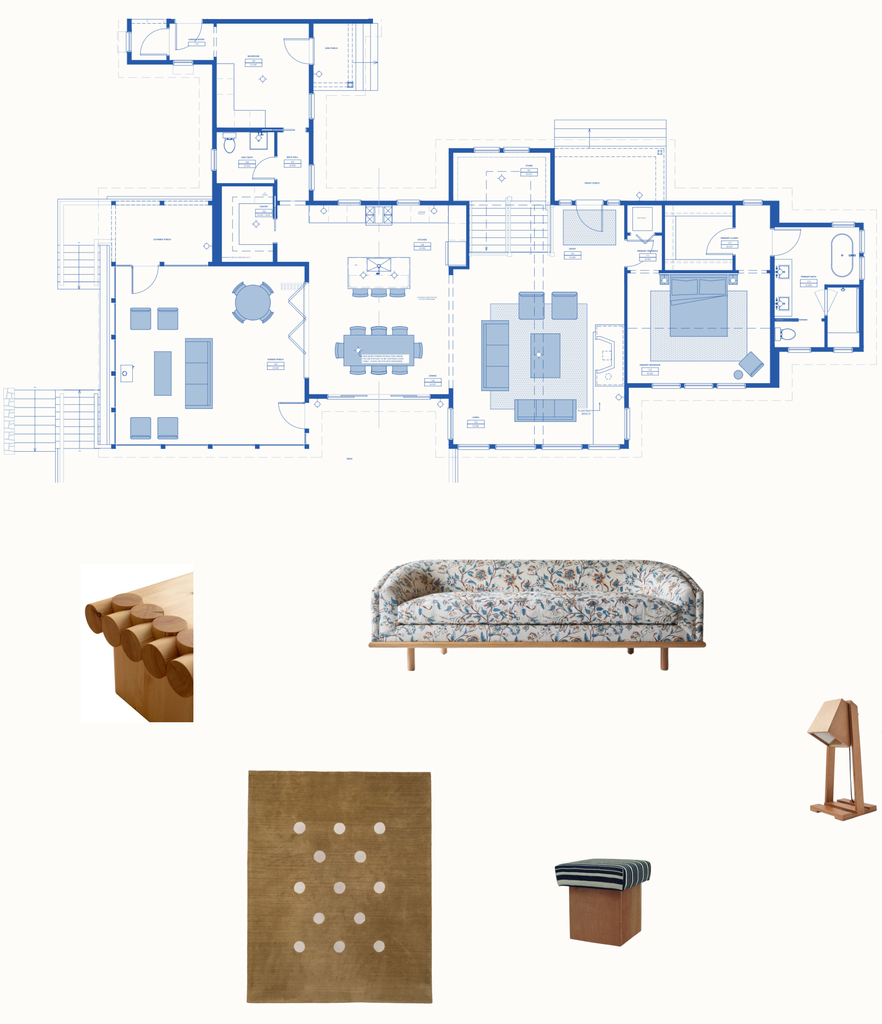
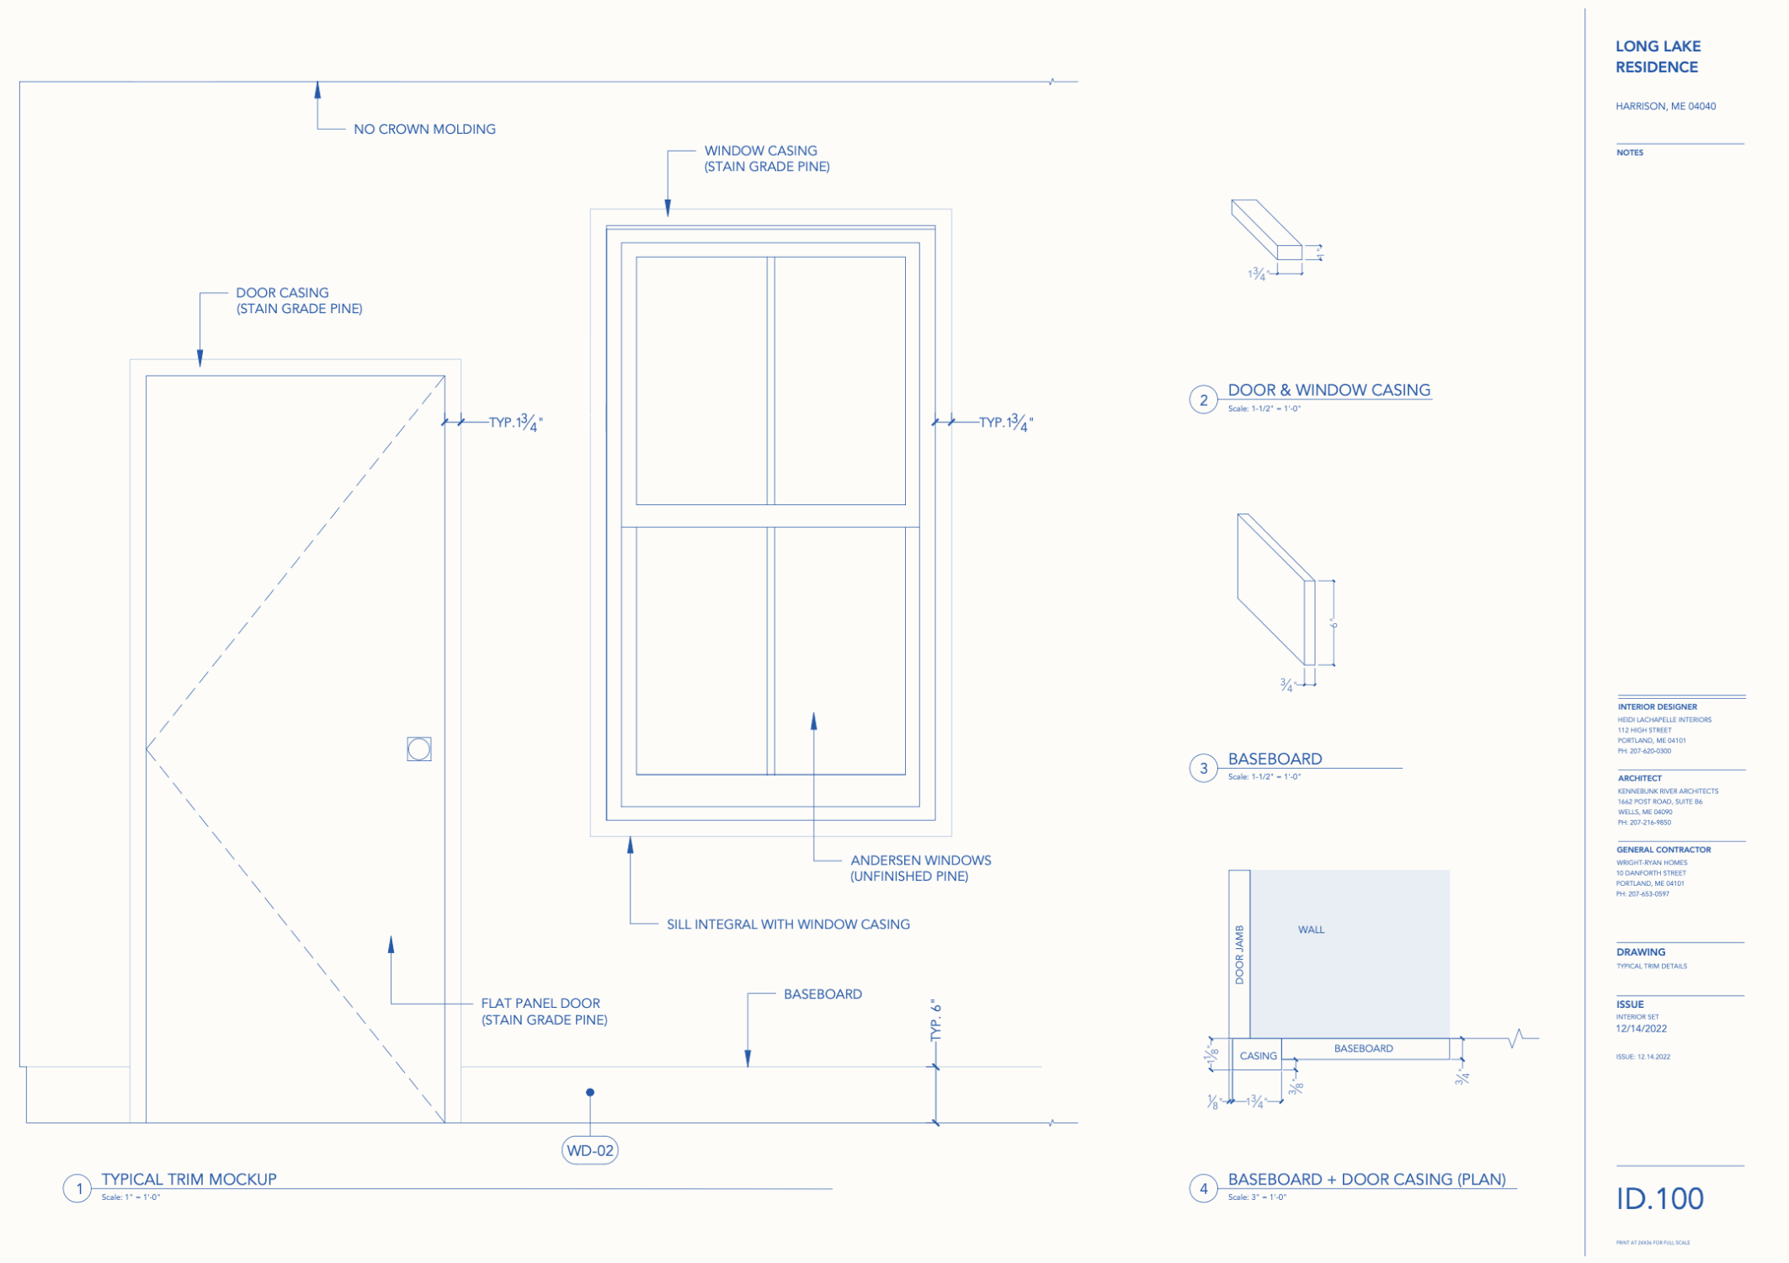
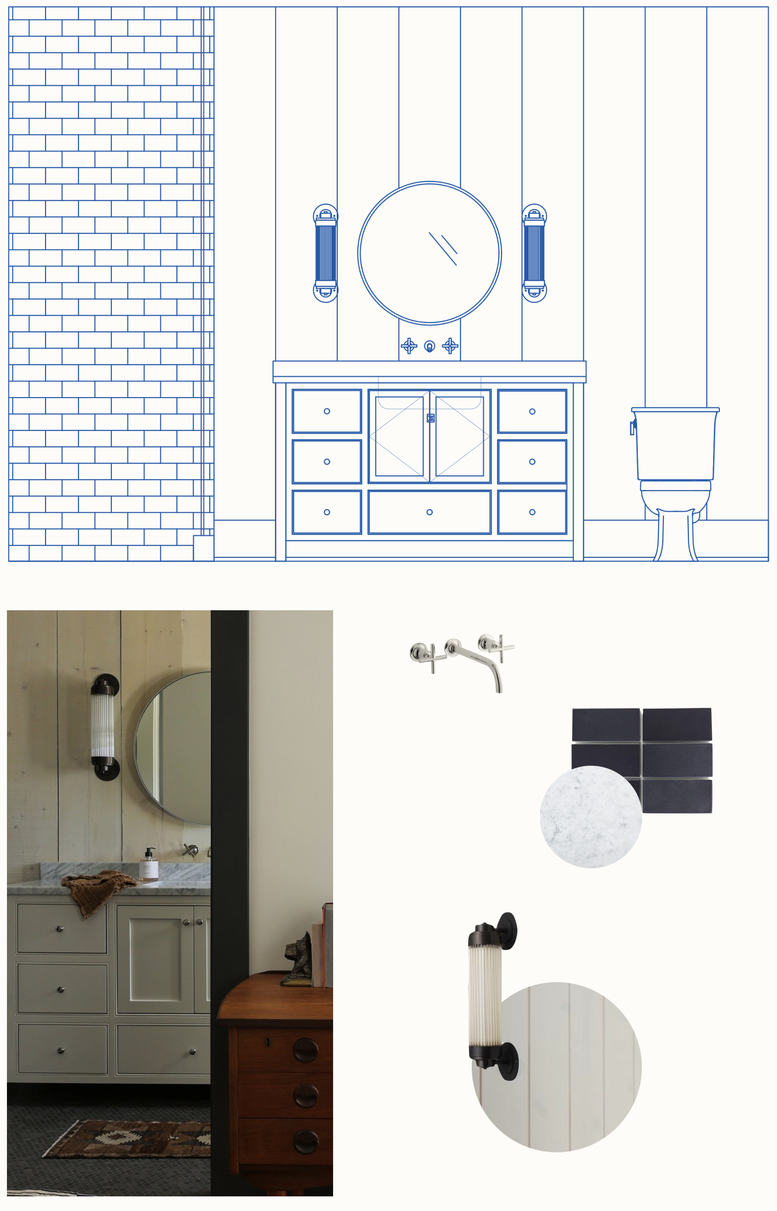
Starting with a floorplan shell and exterior elevations from the architect, I produced a full set of interior drawings and fixture/finish schedules for this home. With FF+E selections now underway, the home will be brought to life by a deliberate blend of contemporary shapes and softer textures and patterns.
Download: Full interior drawing set
Project Team
Principal: Heidi Lachapelle
Senior Designer: Katie Holloman
Junior Designer: Emily Mercer
Architect: Kennebunk River Architects
Build by Wright-Ryan
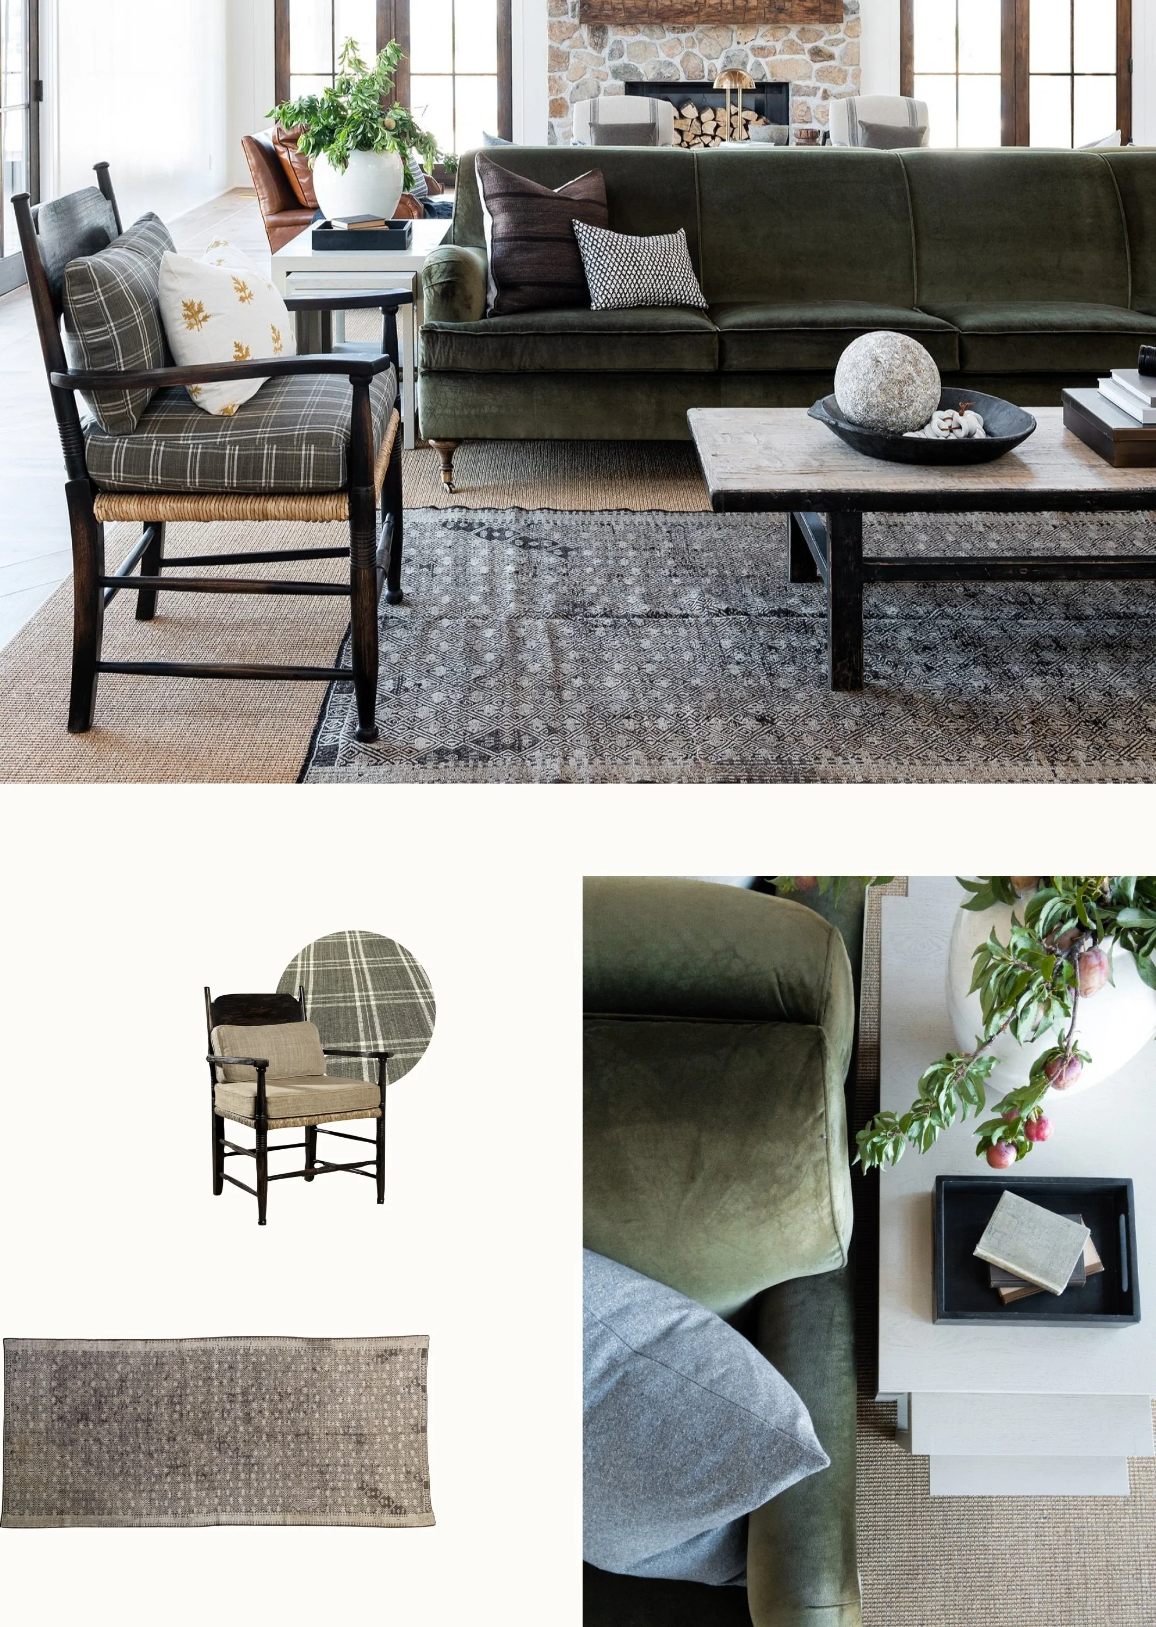
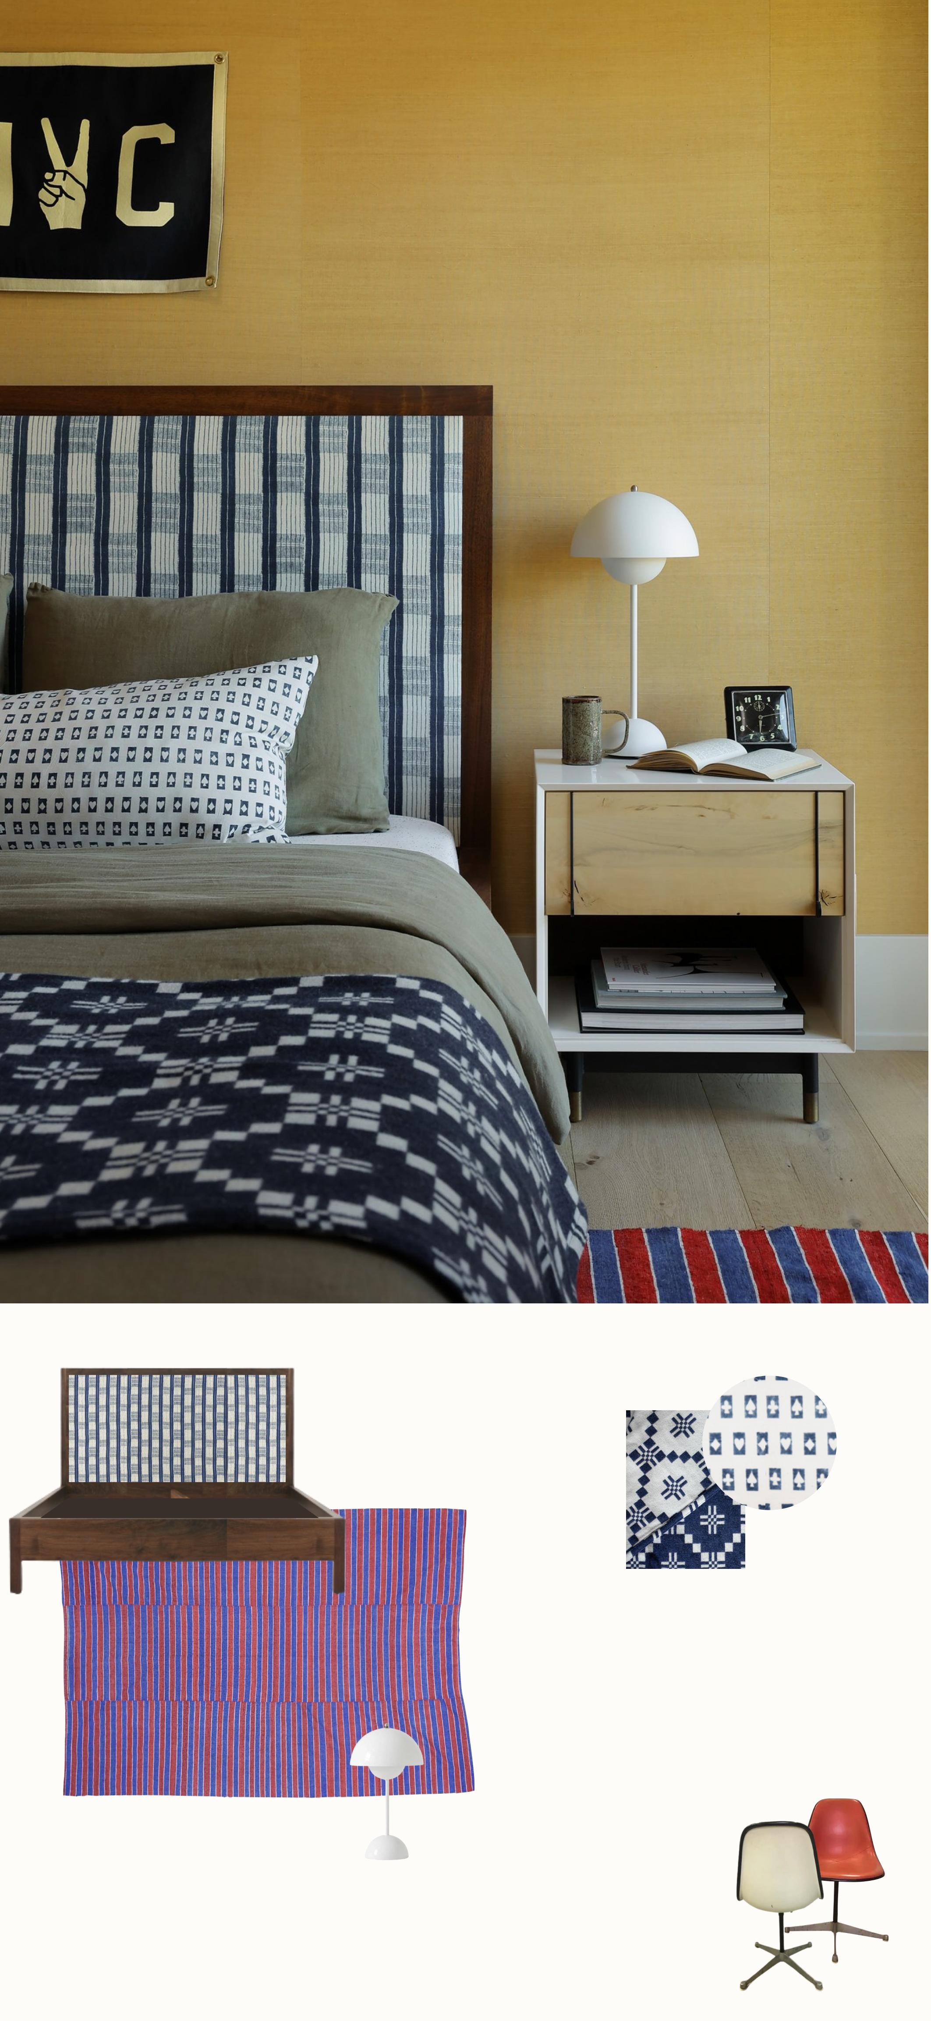
Tasked with adding personality to our clients’ spec-home-turned-forever-home set on a beautiful creekside property in a valley near Park City, Utah, we employed clean cut furnishings with a playful color palette and a series of “easter eggs” throughout the home to create moments of discovery and delight. I redlined spec plans and reworked select elevations throughout the home, revised the materials palette, then selected furnishings and artwork for the home. I then oversaw procurement, led frequent site visits, and coordinated final installation.
Case Study 03
Elk Ranch
for W Design Collective - 2021
See: Project gallery
Project Team
Principal: Marianne Brown
Lead Designer: Katie Holloman
Junior Designer: Maddie Kiene
Build: Huxtable Construction
Photography: Malissa Mabey
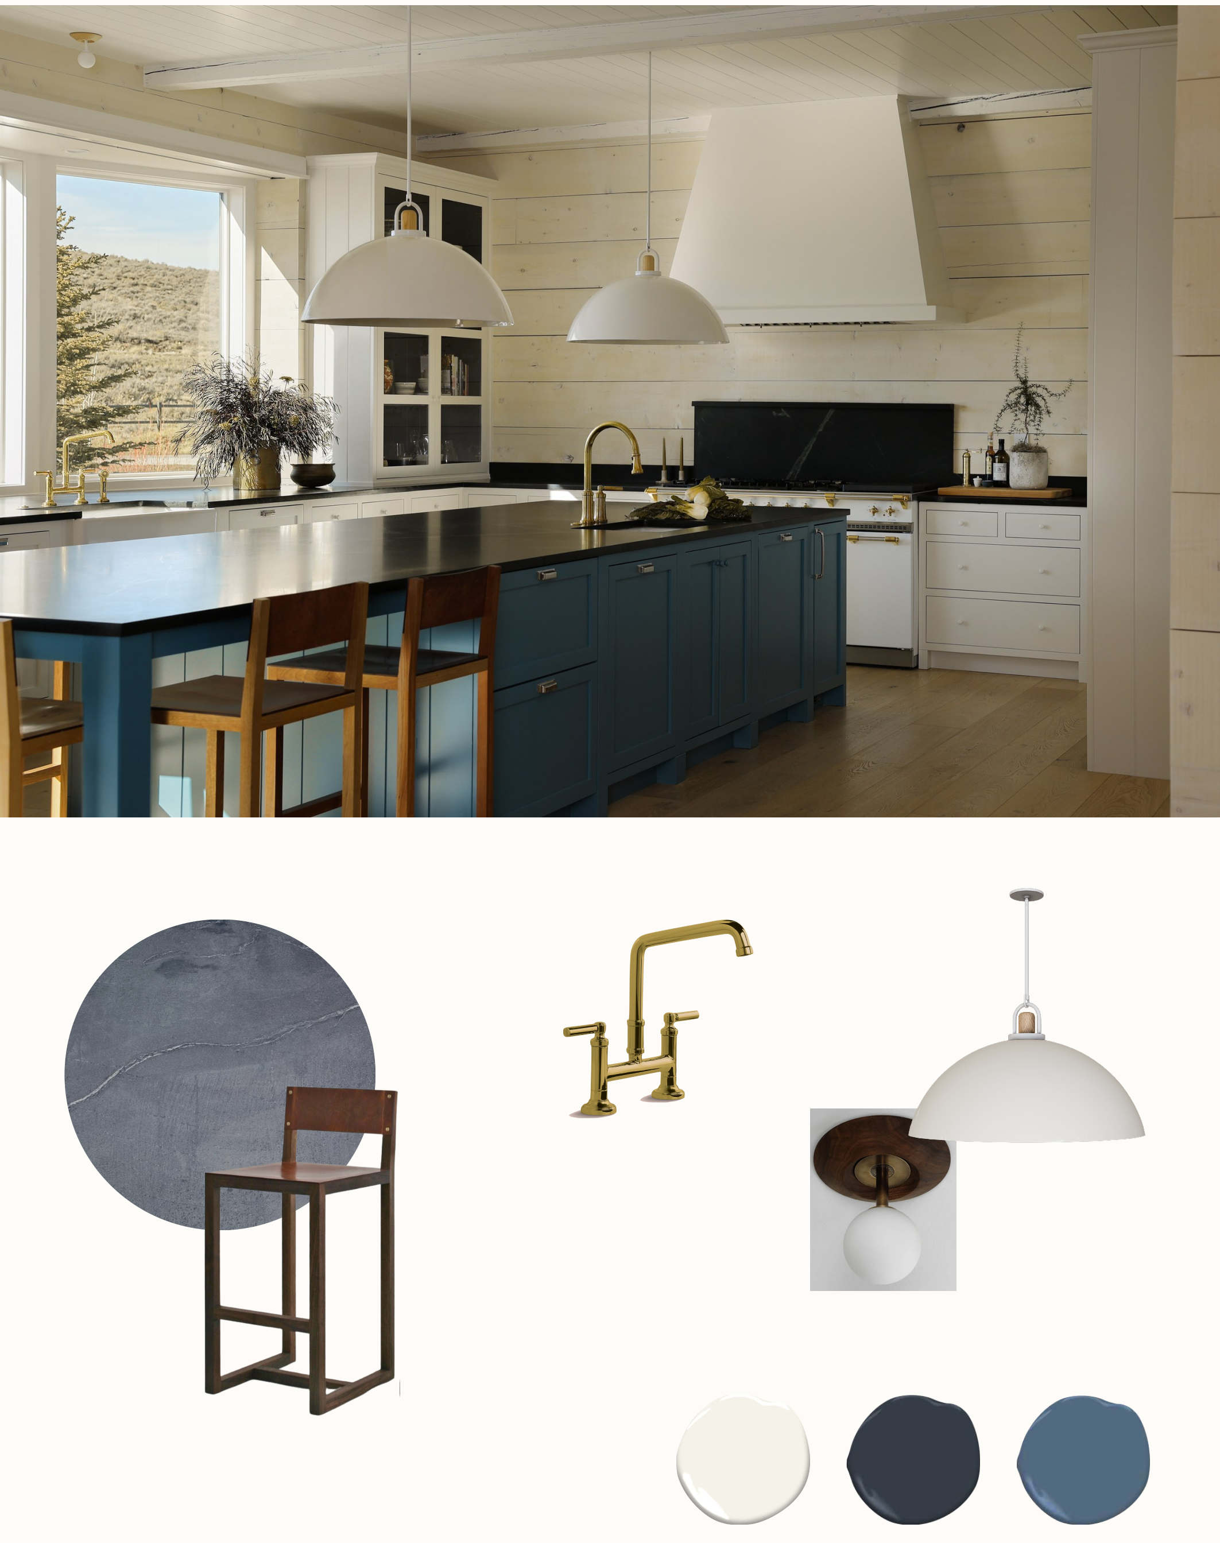
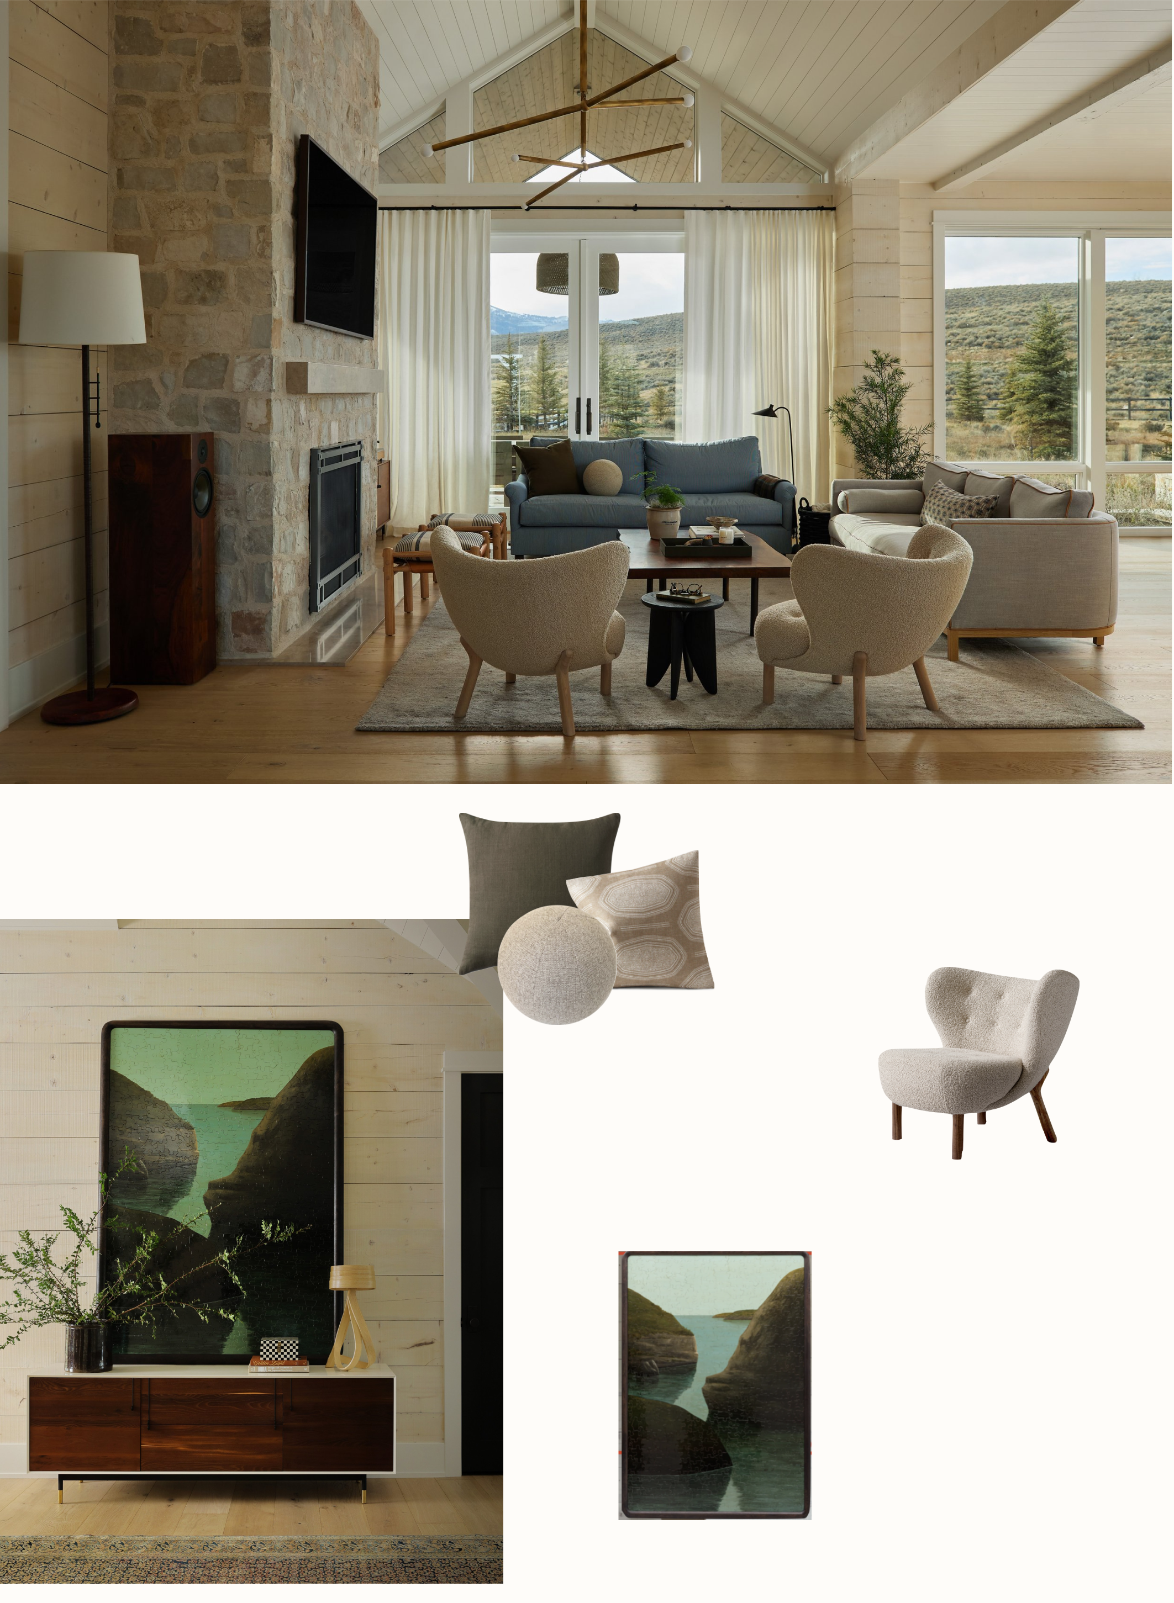
A new construction home with a historic sensibility located in picturesque Midway, Utah—tailored to a family with an abundance of musical and creative talent. An accompanying barn structure wears many hats: an indoor pool house, a home office, and, most importantly, a gathering space for musical performances. I led this project from the initial concept design through sourcing, procurement, and installation, and worked closely with the builder’s team to execute the plans.
Case Study 04
Dutch Fields
for W Design Collective - 2019
See: Project gallery
Project Team
Principal: Marianne Brown
Senior Designer: Katie Holloman
Junior Designer: Georgia Barnes
Architect: Highland Group
Build: Jackson & Leroy
Photography: Lucy Call & Emily Bade